Welcome to this fantastic four-bedroom family home set within one of Dunfermline’s most popular residential areas. A property that offers space, style and practicality in equal measure, and is ready for you to move straight in and enjoy.
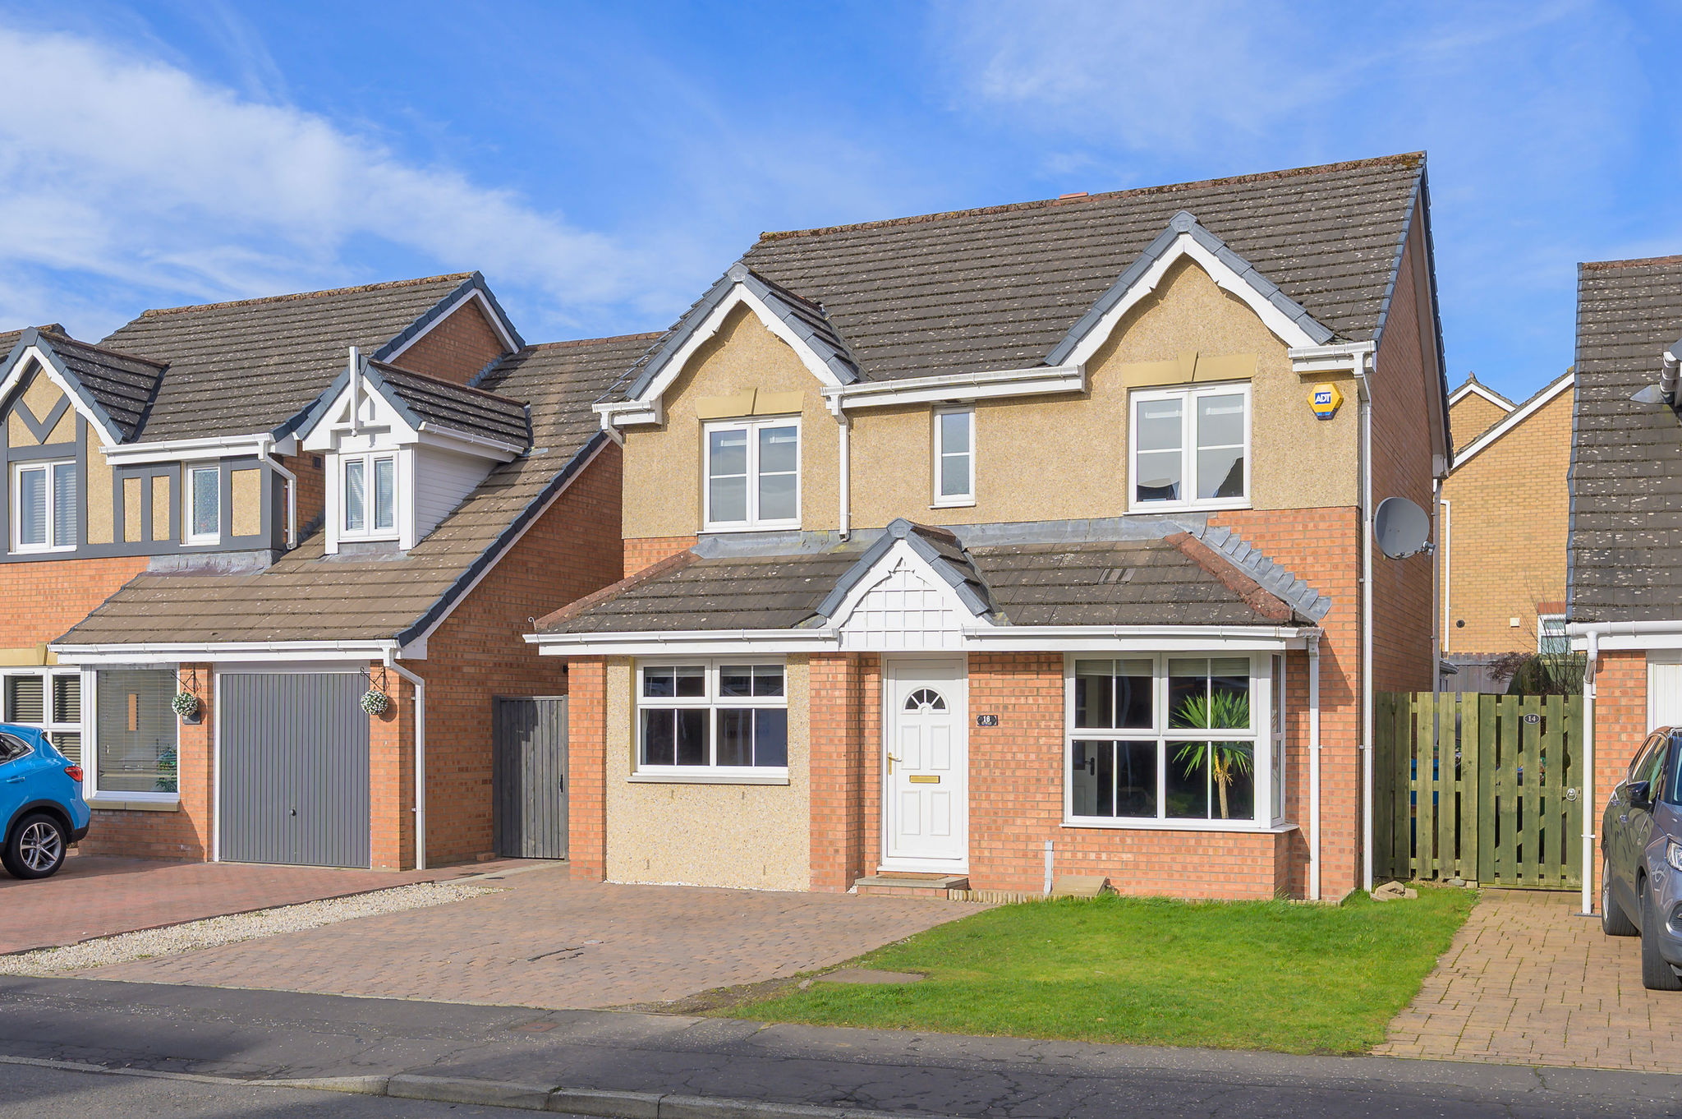
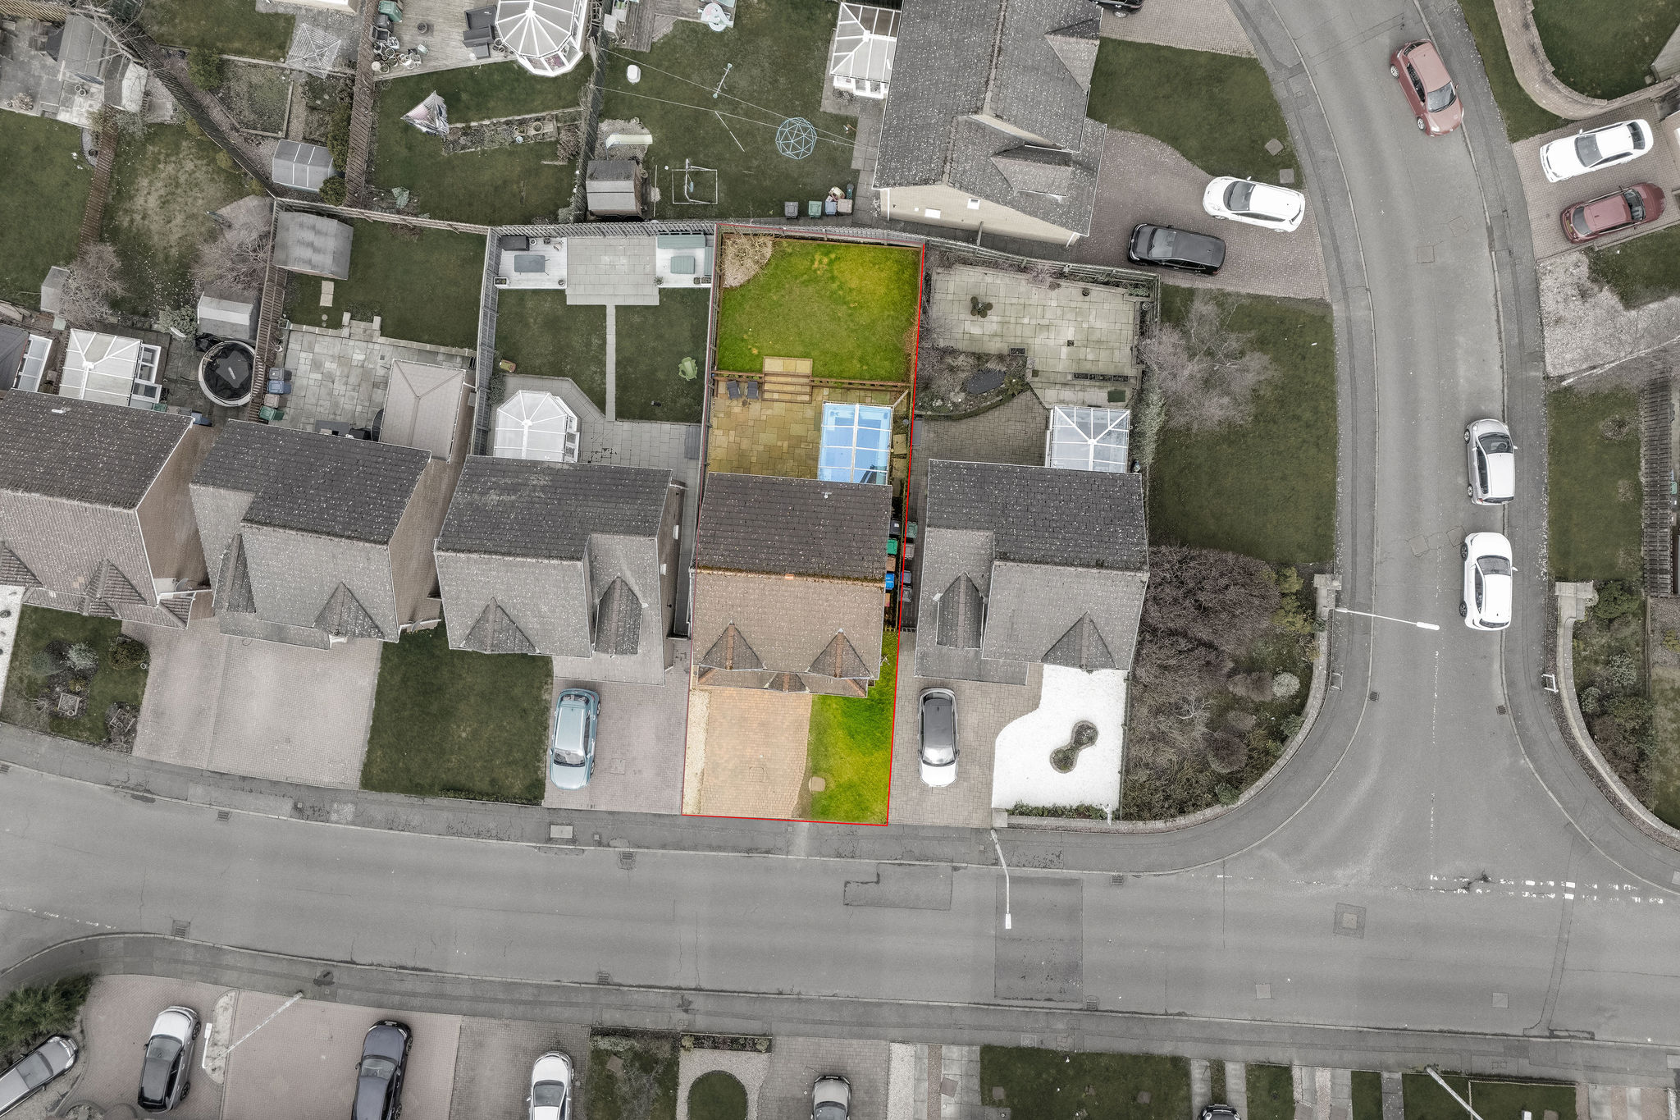
From the outset, the home has great kerb appeal, with a private driveway to the front providing convenient off-street parking.
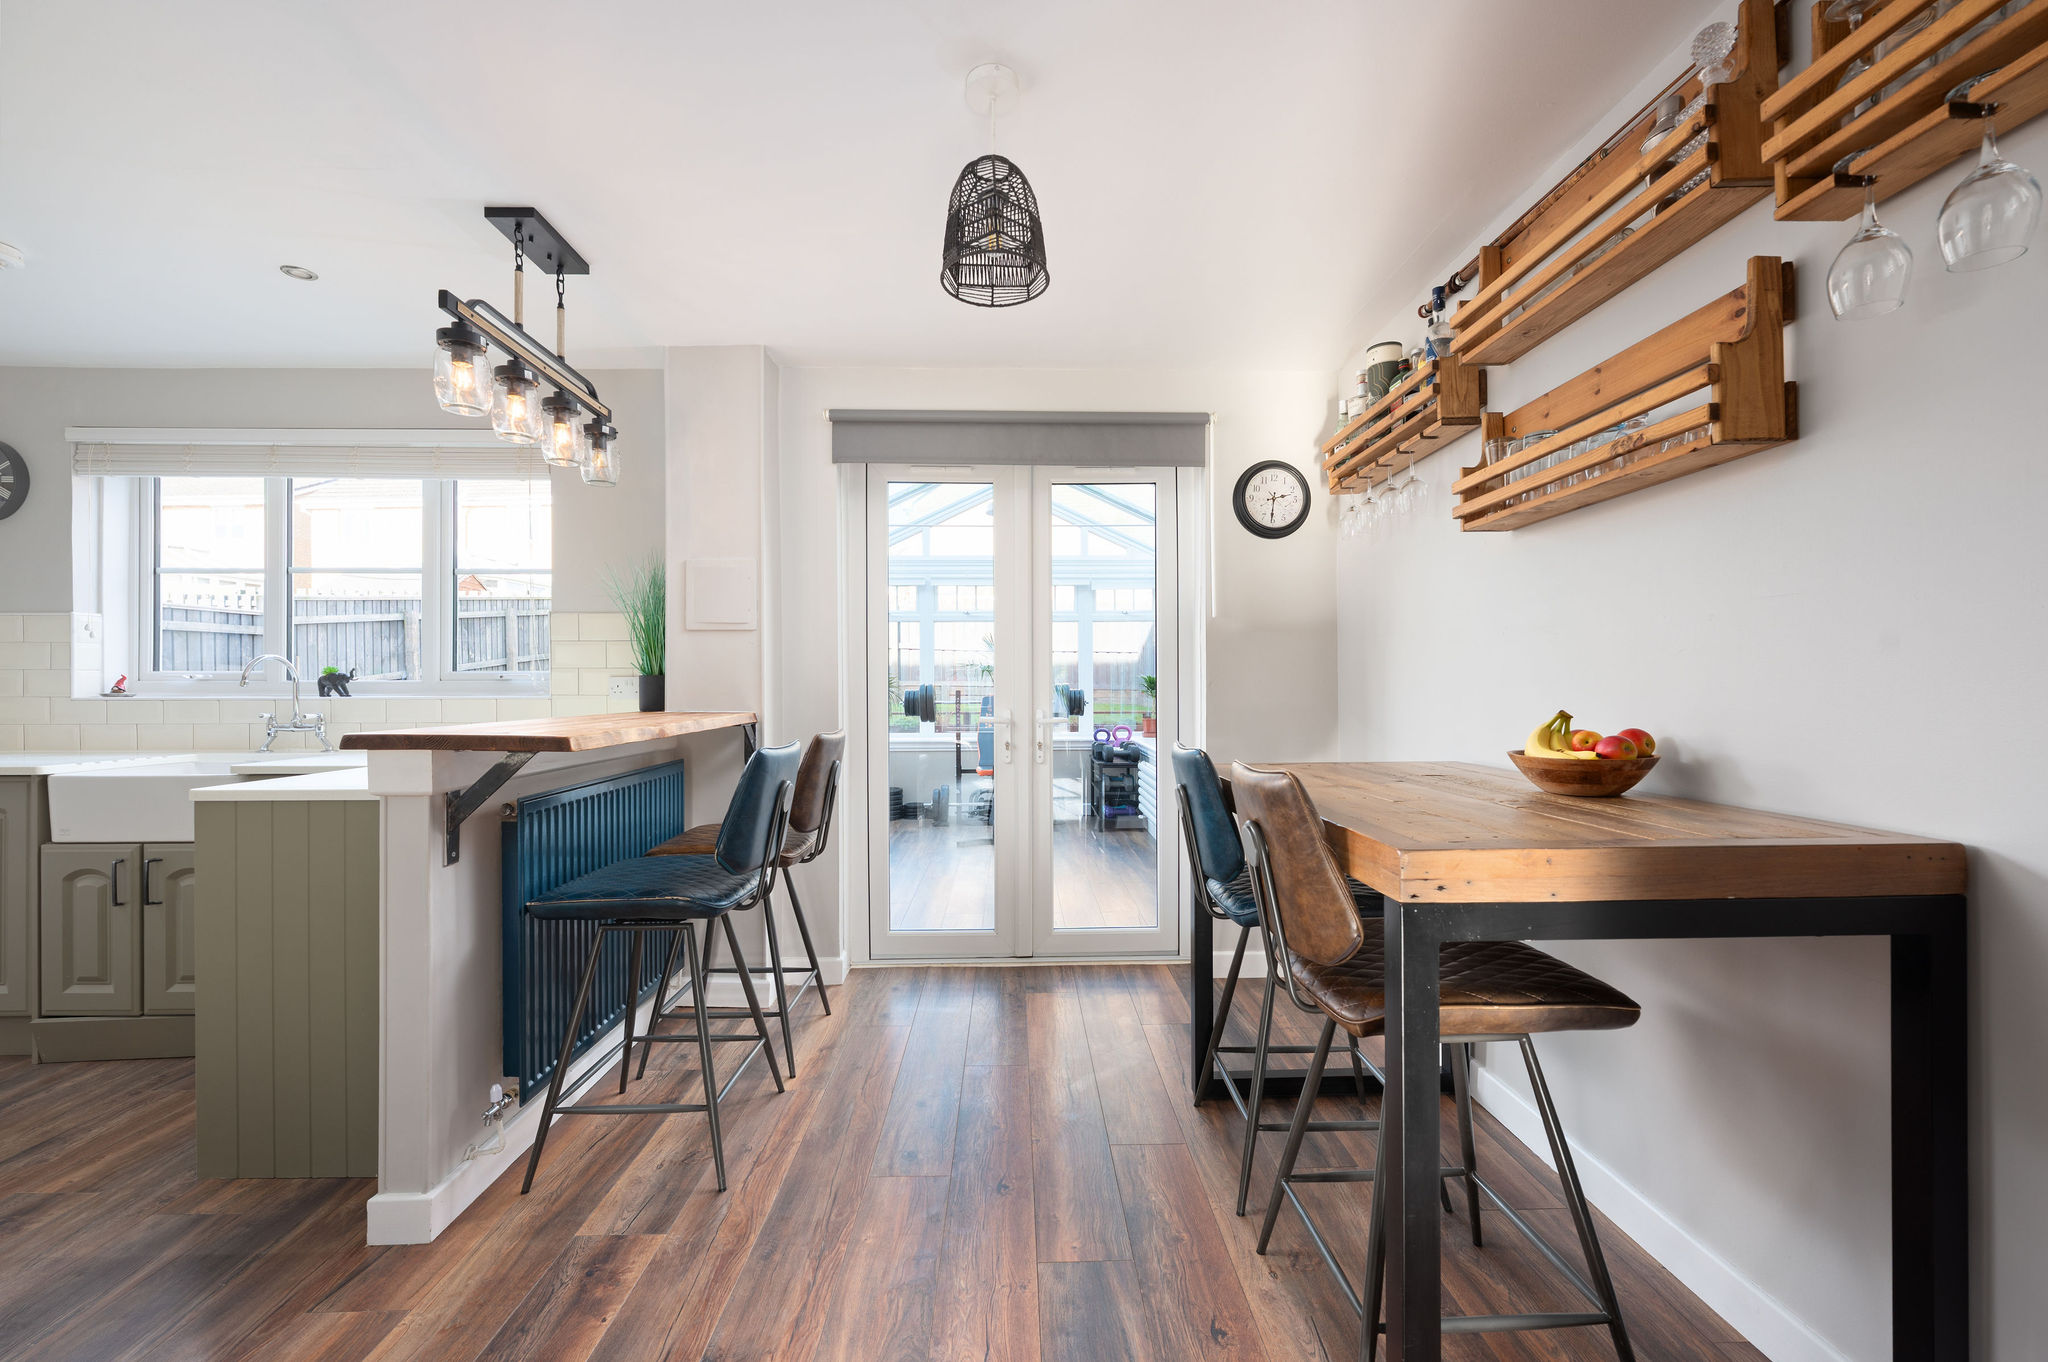
Step inside and you are greeted by a bright and welcoming hallway, setting the tone for the rest of the property. The spacious lounge is a wonderful place to relax at the end of the day, with an attractive archway drawing you through to the heart of the home — the open-plan kitchen and dining space. This is a fantastic area for modern family living, whether that’s busy weekday mornings or entertaining friends and family.
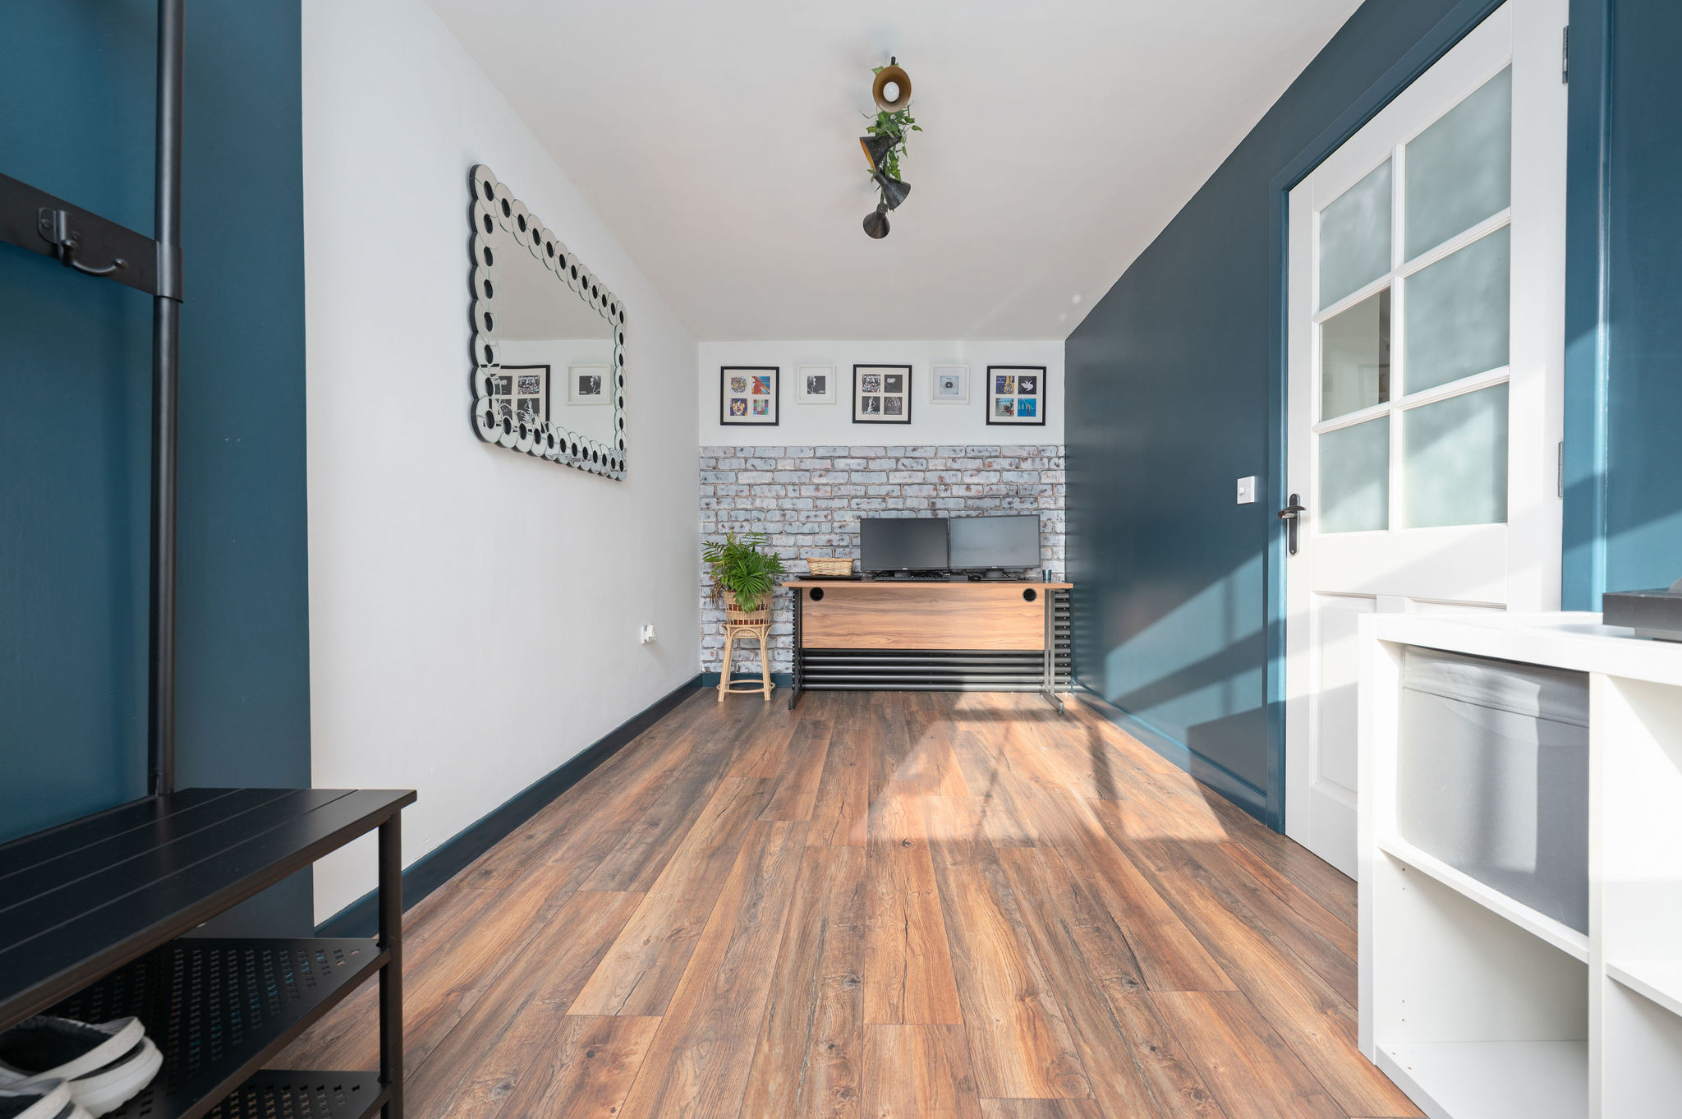
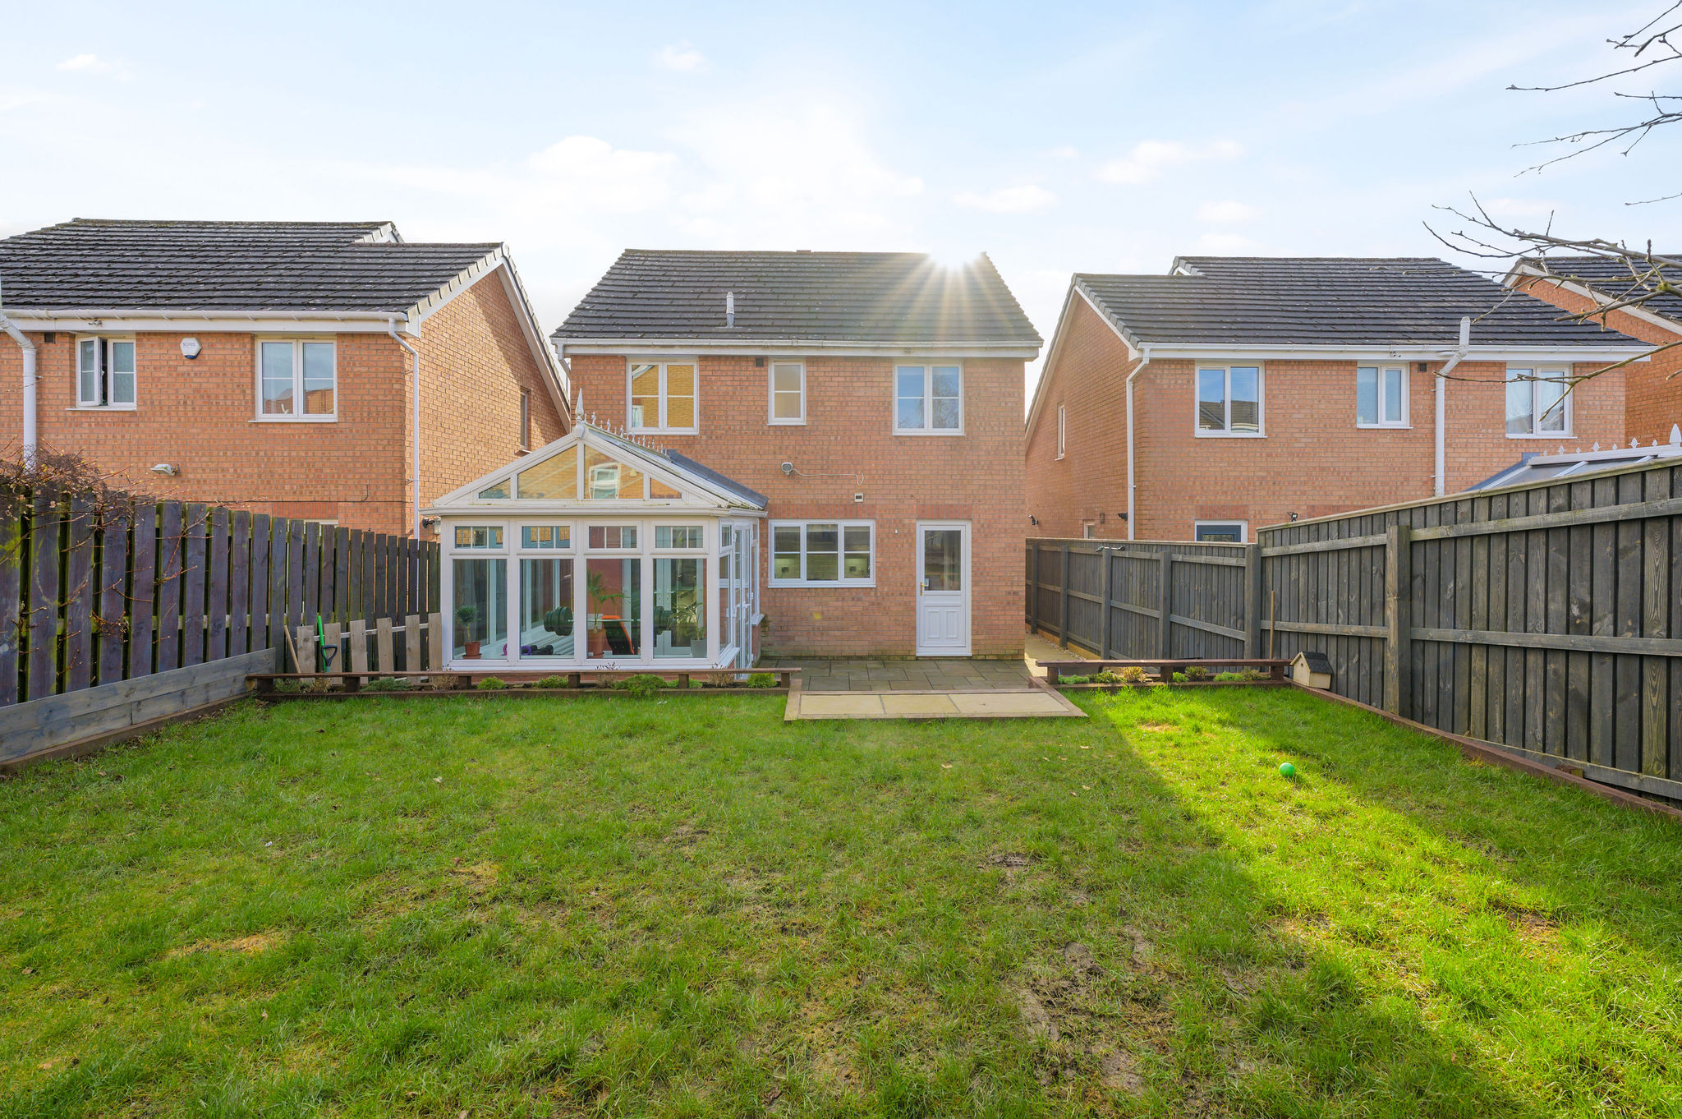
The kitchen/dining area offers excellent space for gatherings, while the separate utility room keeps laundry neatly tucked away. A handy ground floor WC adds everyday convenience. To the rear, the large conservatory provides a superb additional living area — flooded with natural light and with doors opening directly onto the garden, seamlessly connecting indoor and outdoor living. A further large sitting room would be an ideal family room or office area.
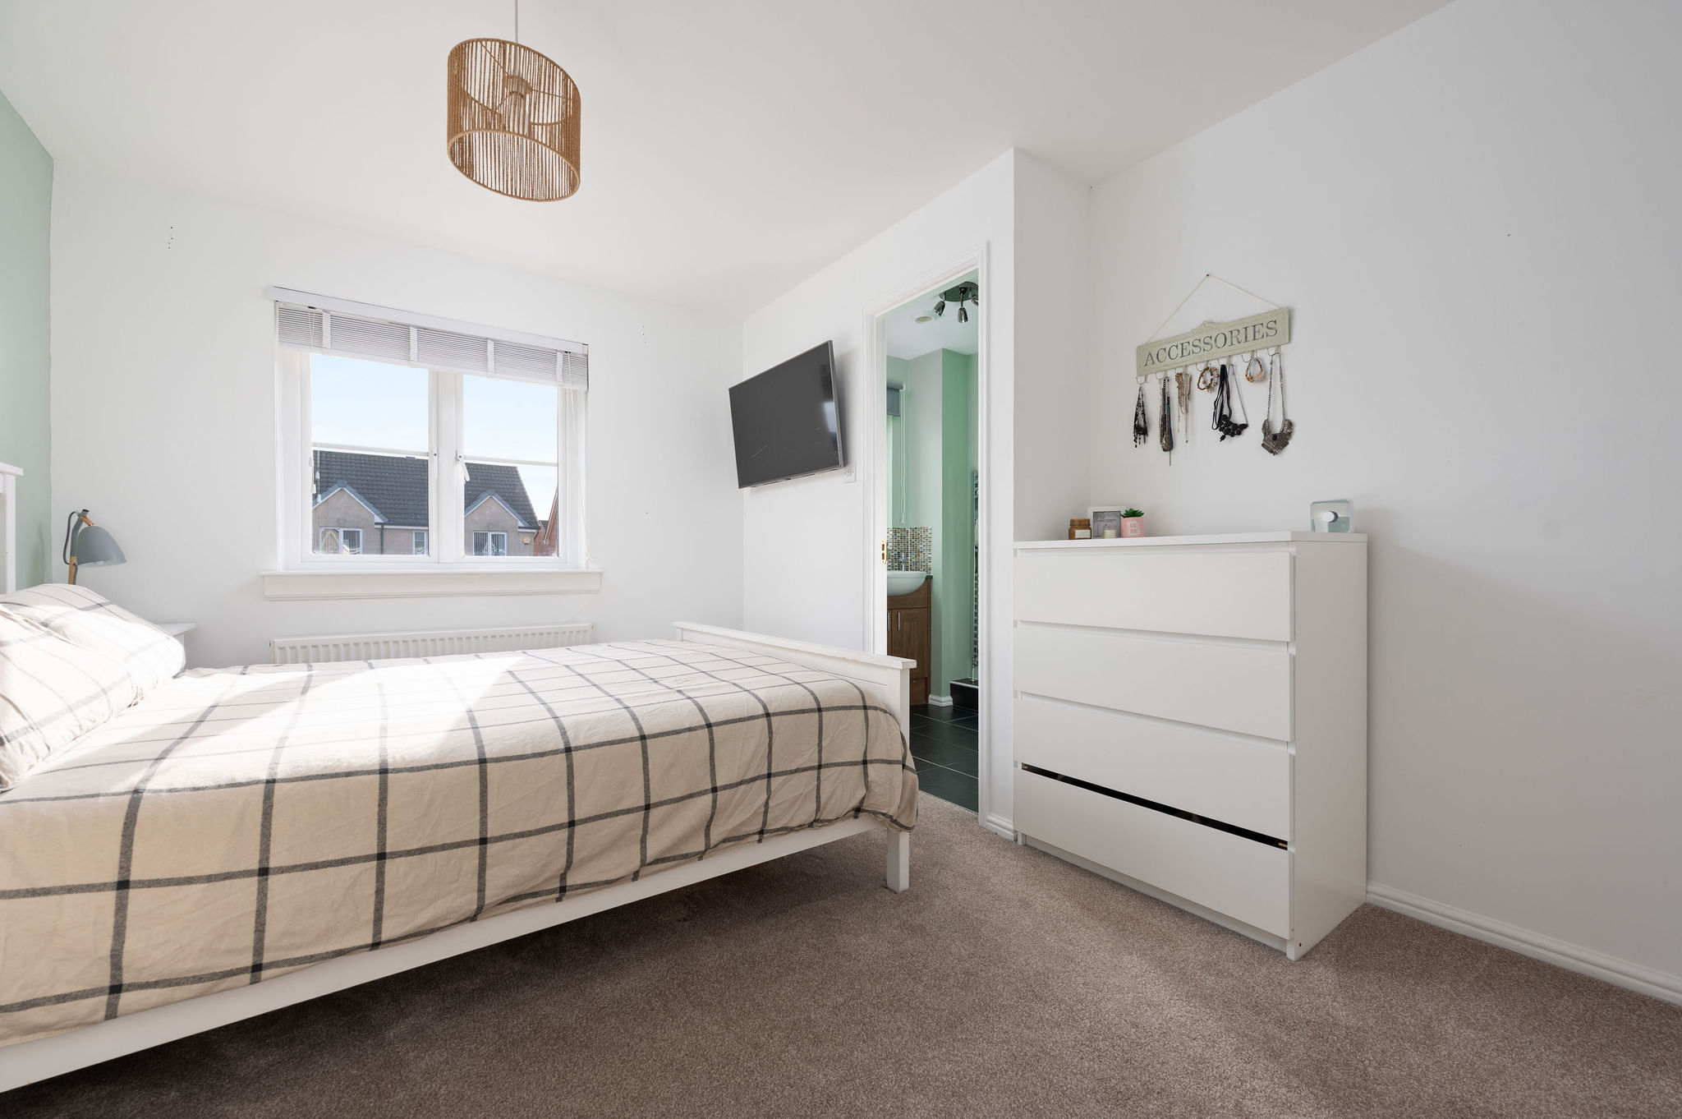
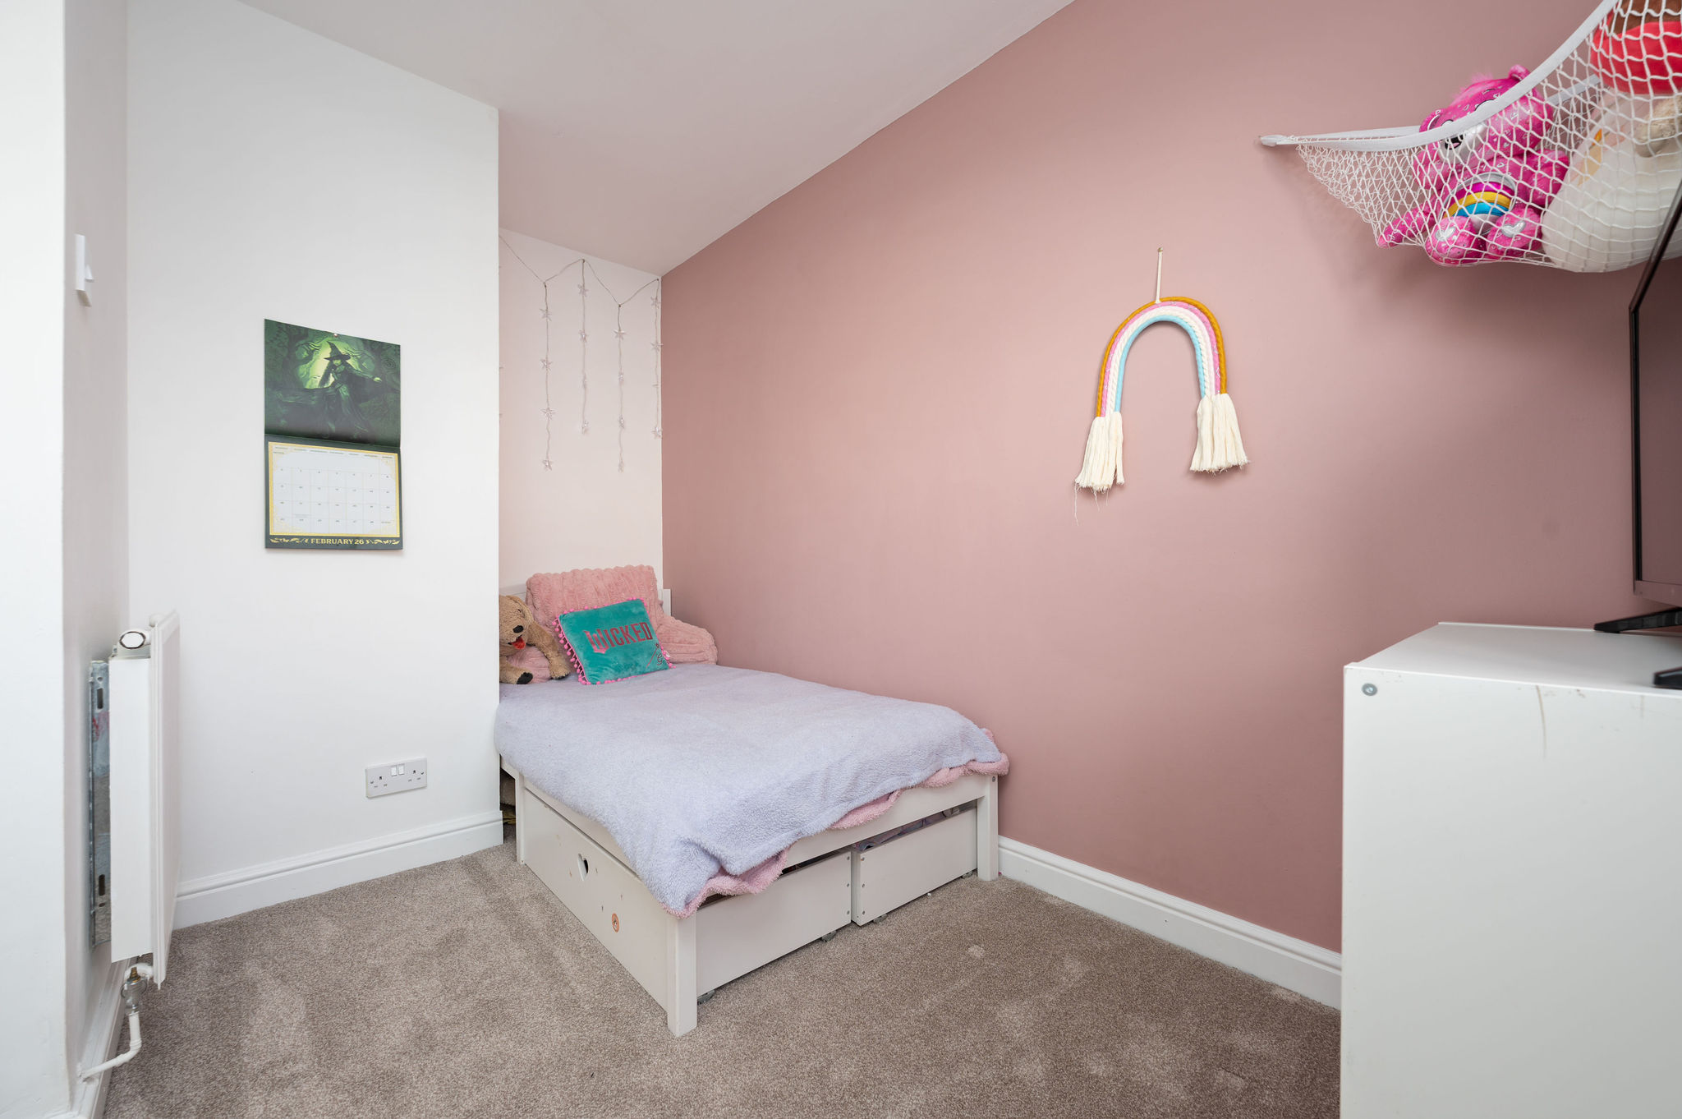
Upstairs, you’ll find four well-proportioned bedrooms, offering flexibility for growing families, home working or guest accommodation. The principal bedroom benefits from its own en-suite shower room, while a modern family bathroom serves the remaining bedrooms.
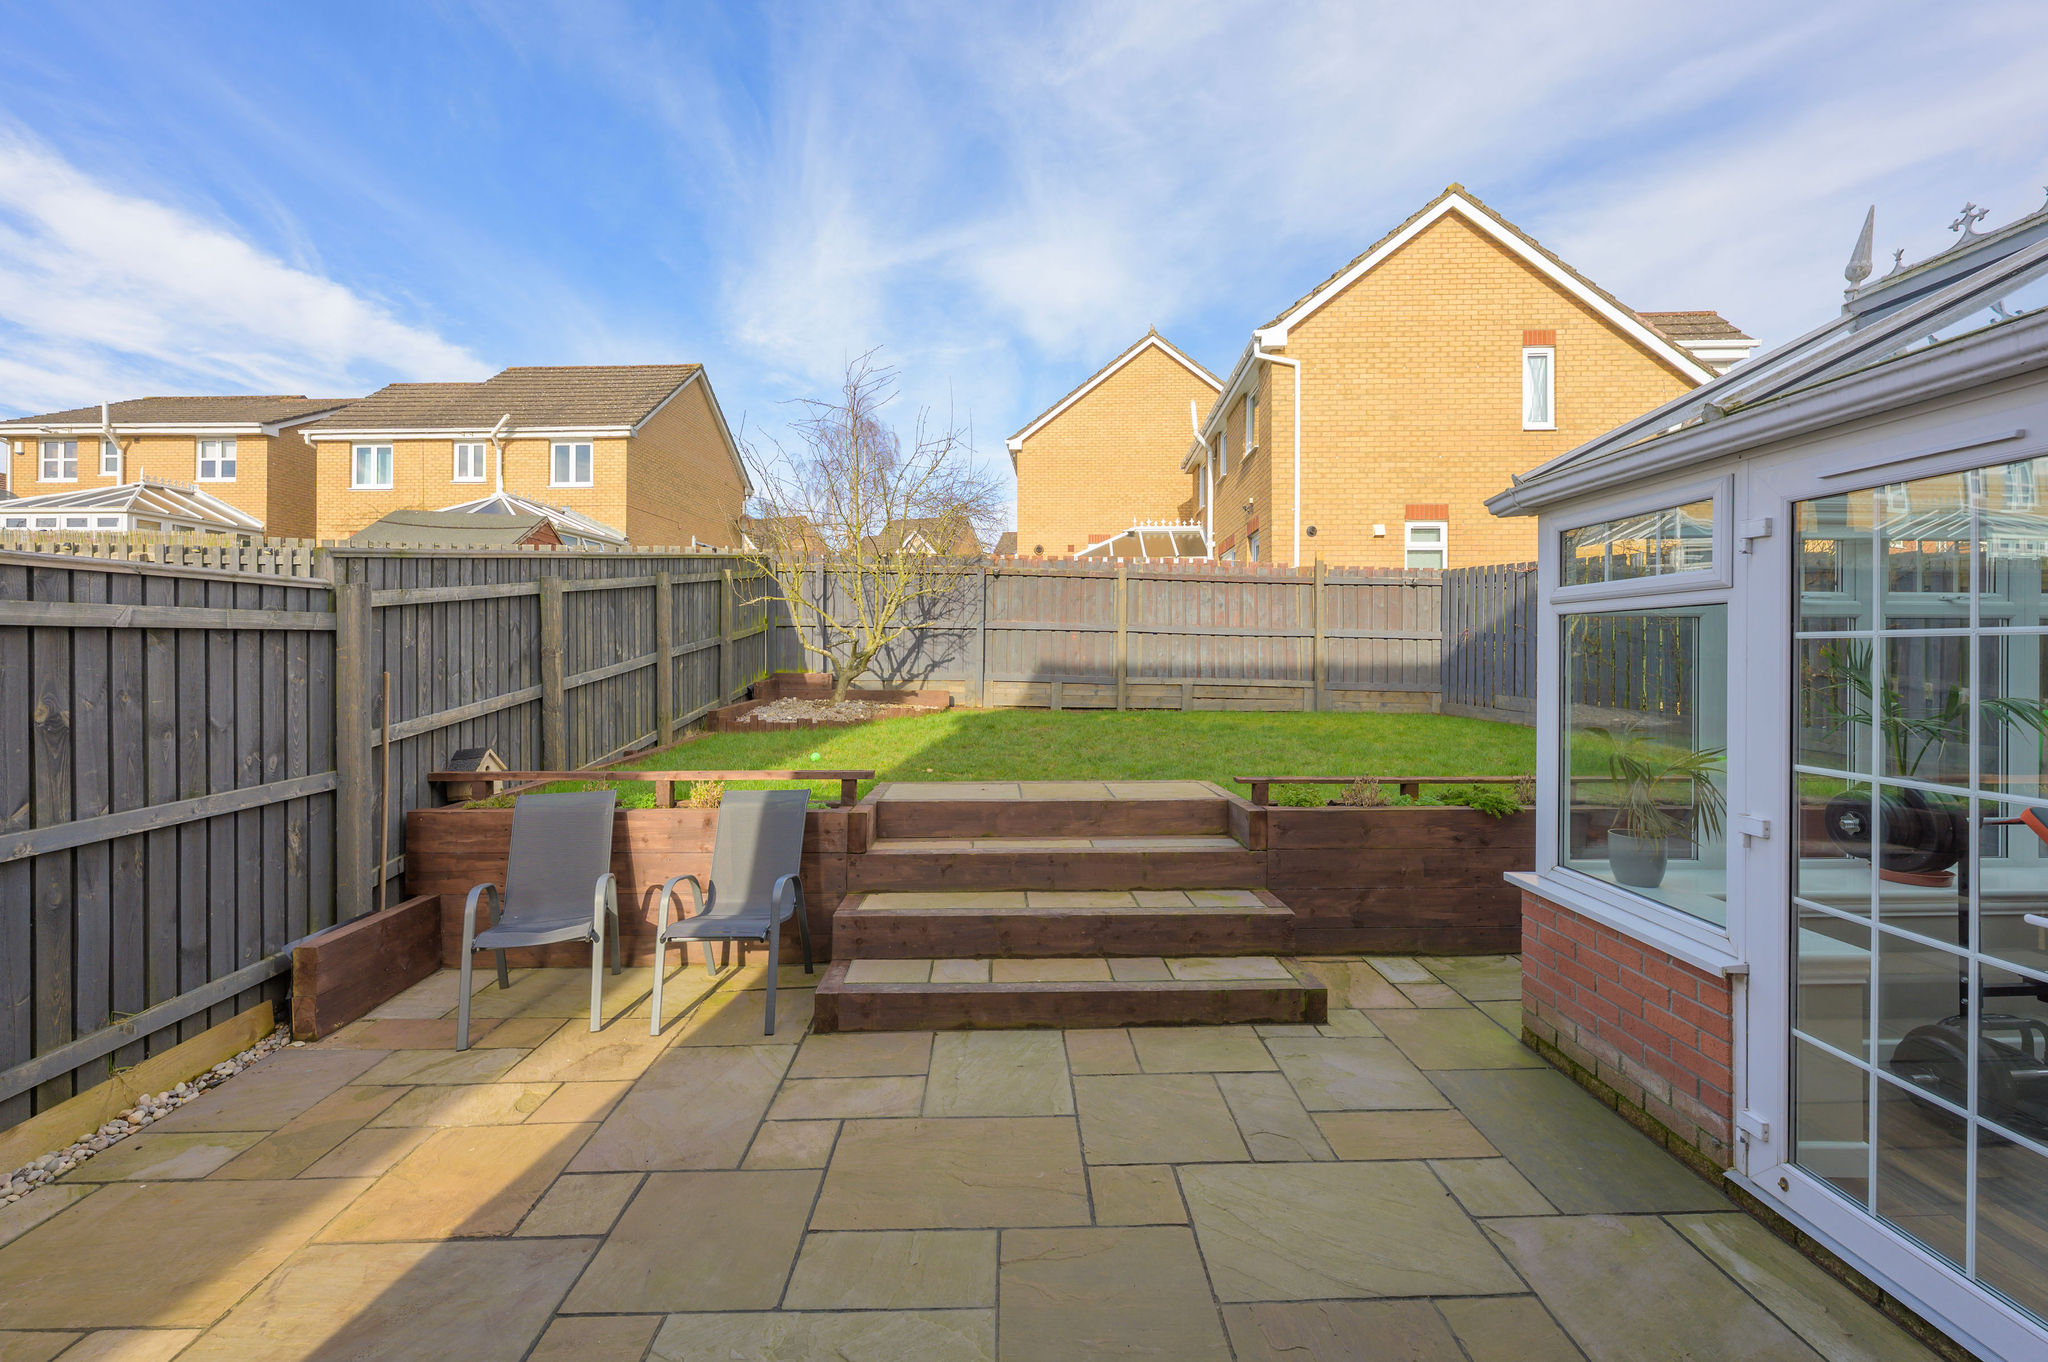
Outside, the landscaped rear garden is designed with both relaxation and play in mind, featuring a patio area perfect for summer dining and a generous lawned section — ideal for children, pets or simply enjoying the outdoors.
A beautifully presented, spacious family home in a truly sought-after location — early viewing is highly recommended to fully appreciate all that this lovely property has to offer.
Disclaimer
We endeavour to make our particulars accurate and reliable, however it is not guaranteed and they do not form part of any offers or any contract. Fixtures and fittings are not included unless specified otherwise. All photographs and measurements have been taken as a guide only and are not precise. Floor plans are for illustrative purposes only and are not to scale and accuracy is not guaranteed.