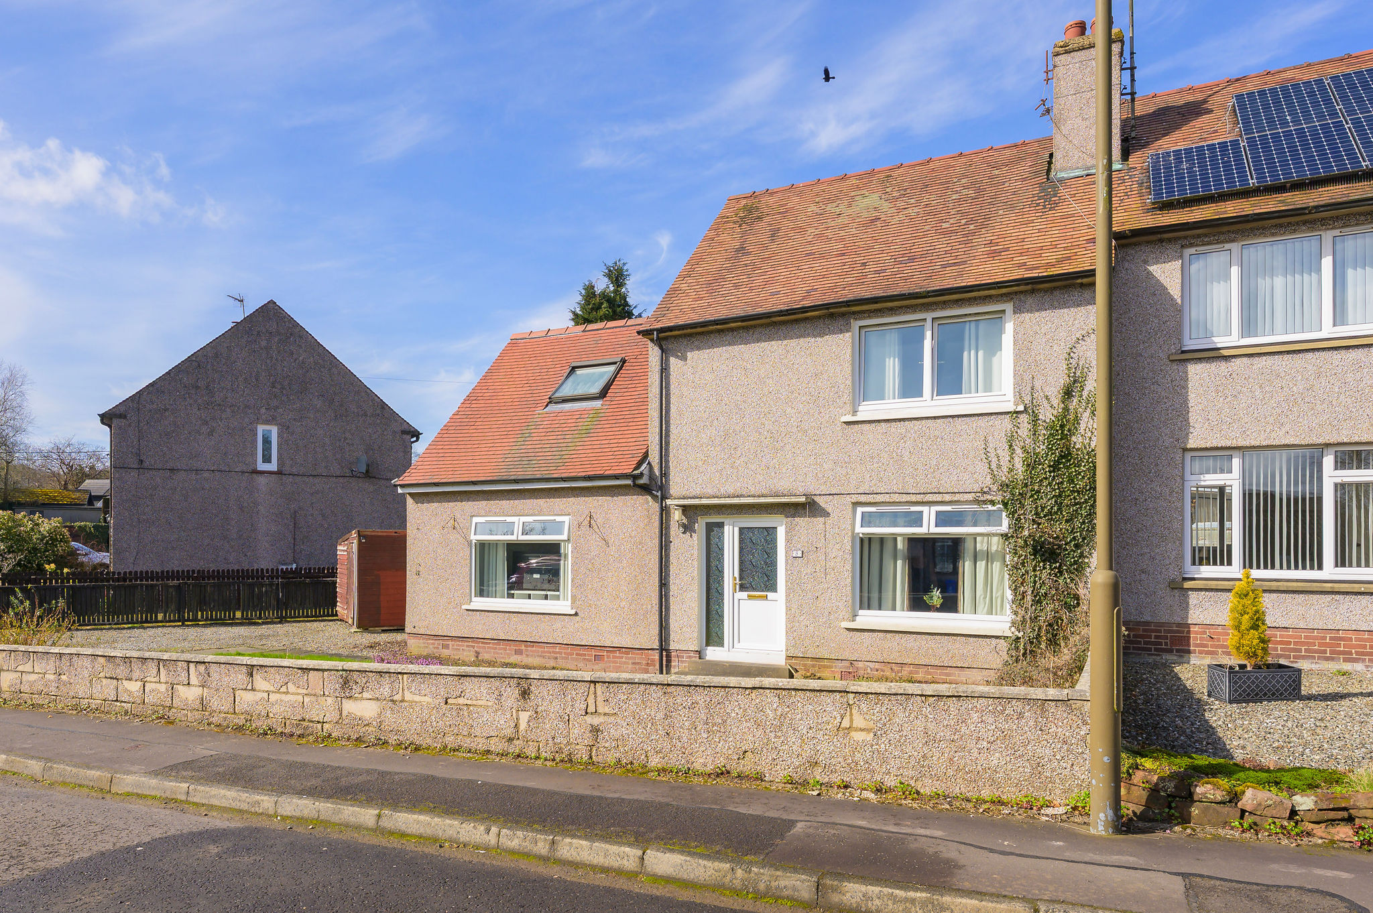
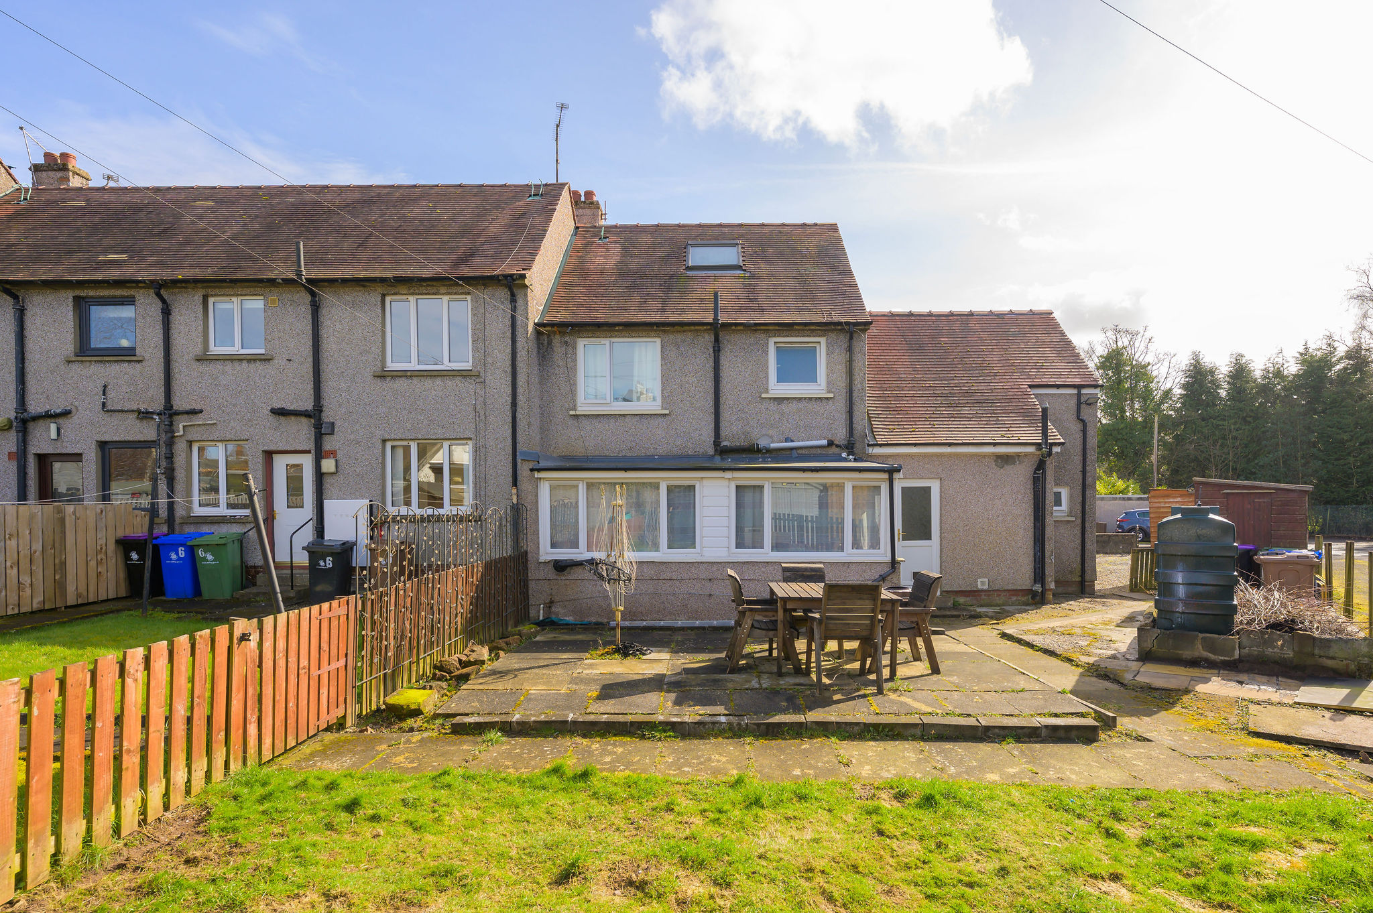
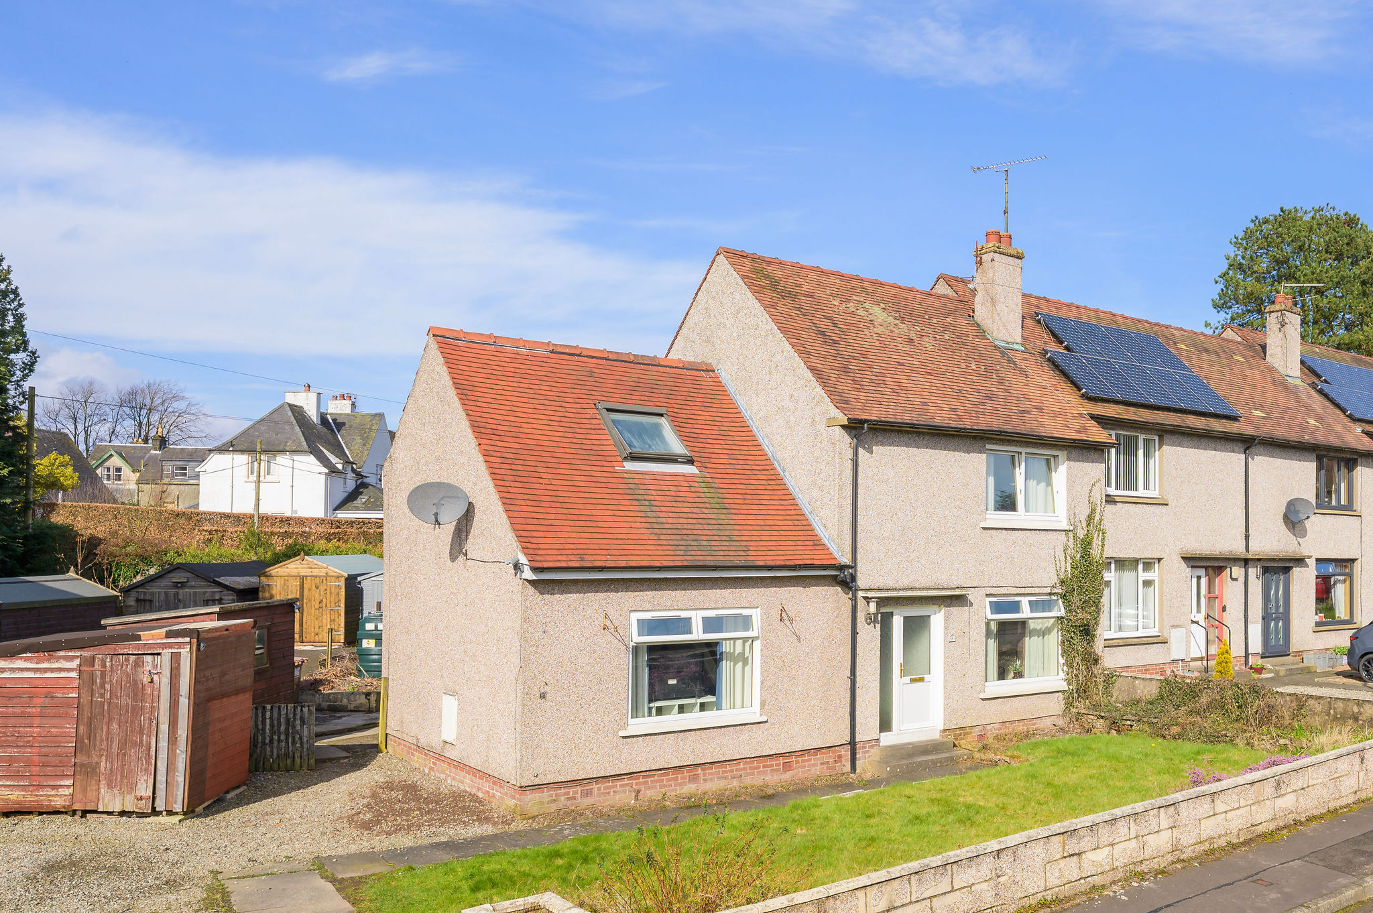
Enjoying a generous plot in the heart of the highly sought-after village of Kippen, this extended four-bedroom end-terrace home offers fantastic space, flexibility, and an exciting opportunity to create a wonderful family home.
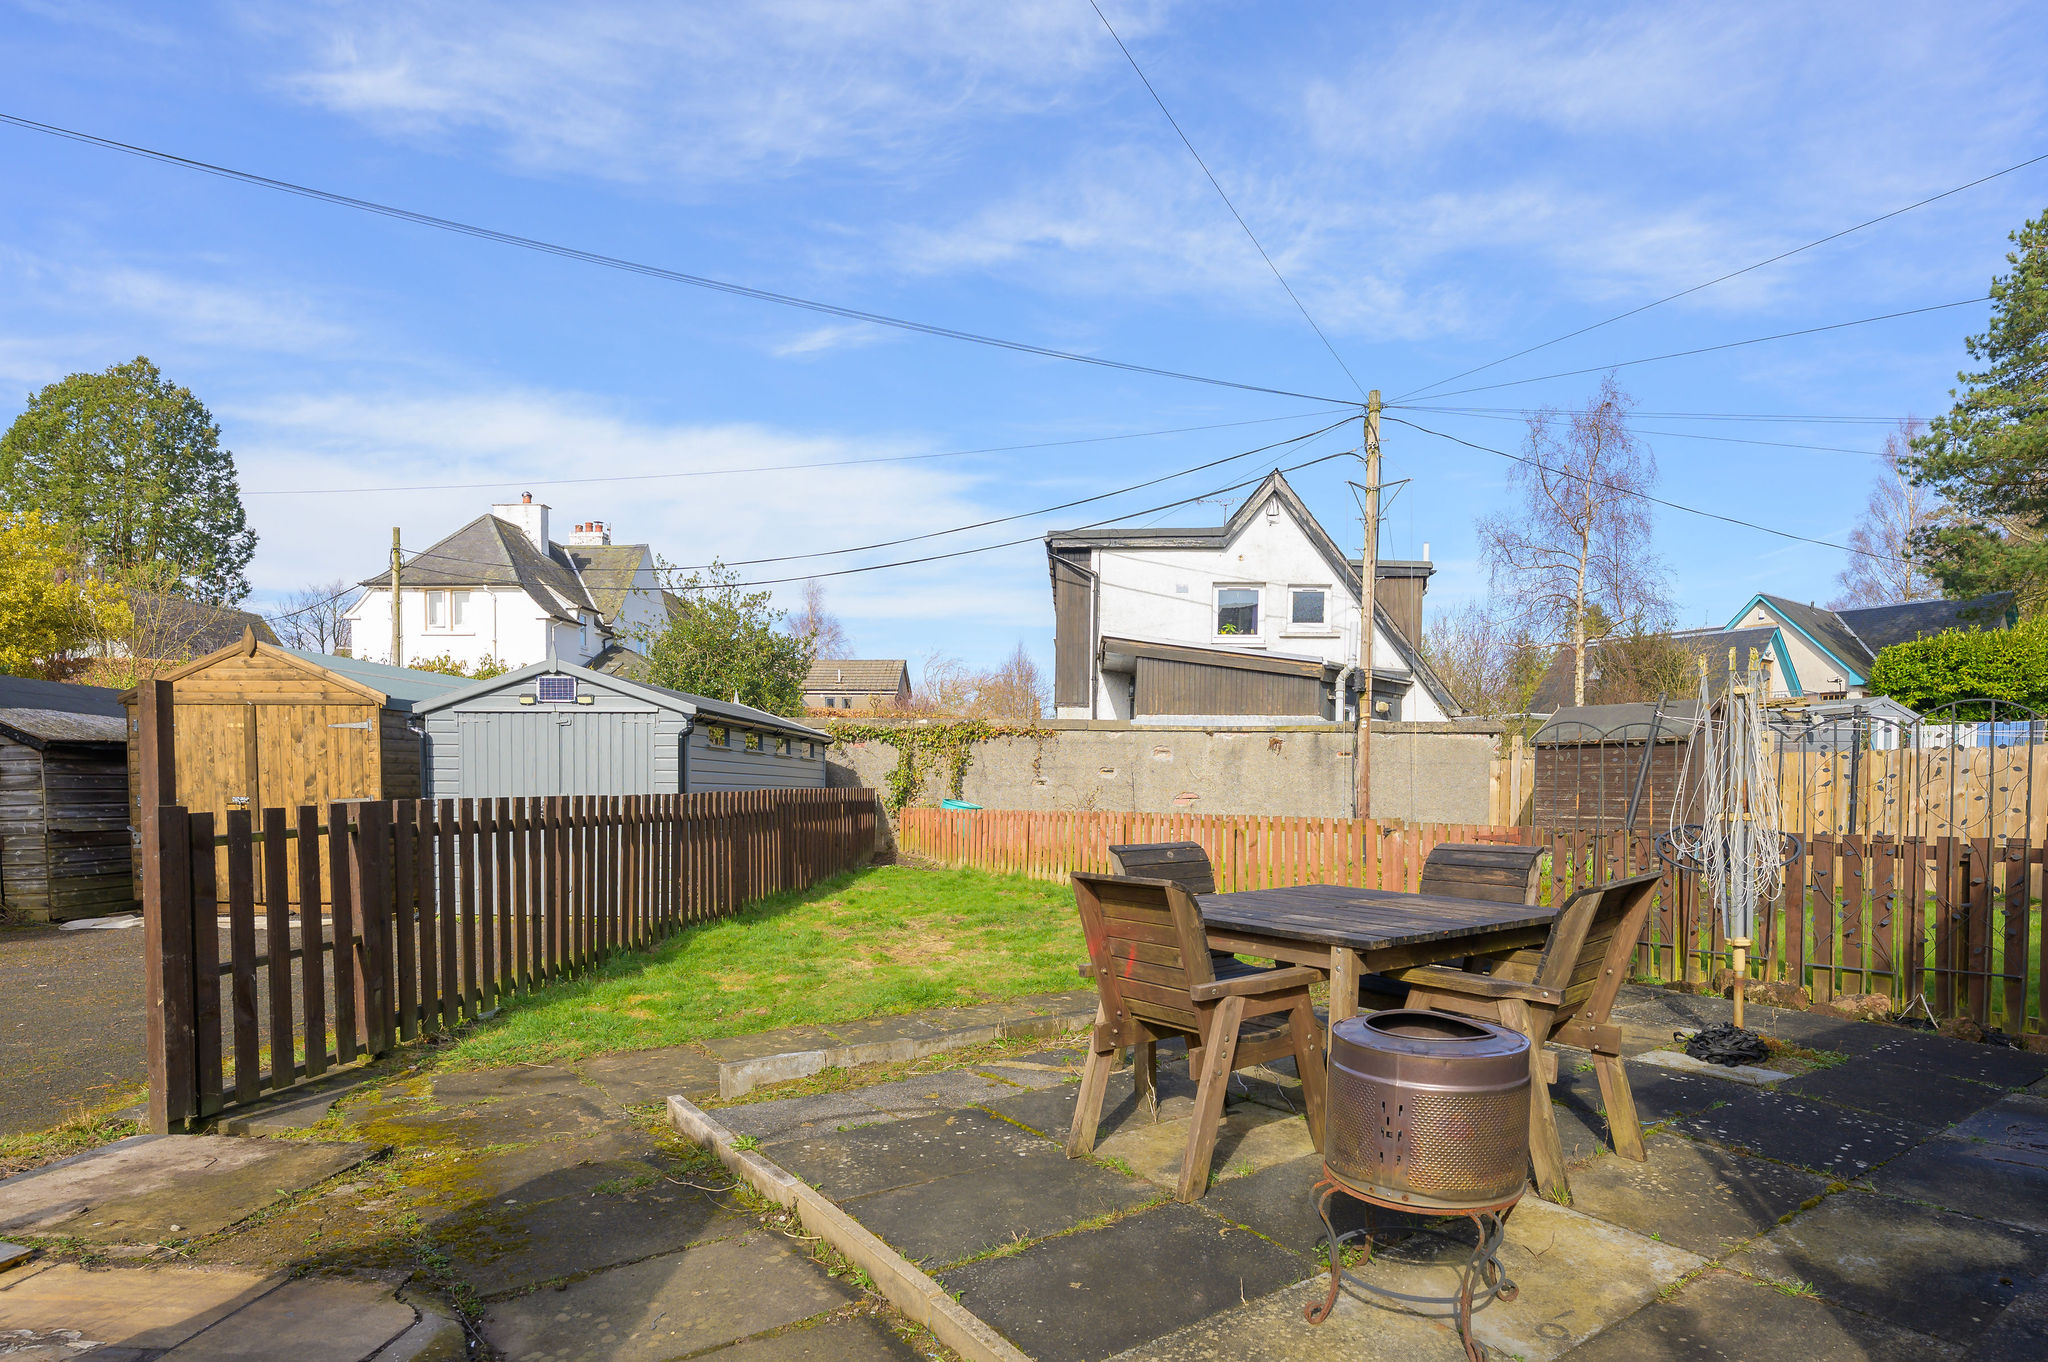
The property boasts large front and rear gardens, ideal for outdoor living, entertaining, or family time, along with a spacious driveway providing convenient off-street parking.
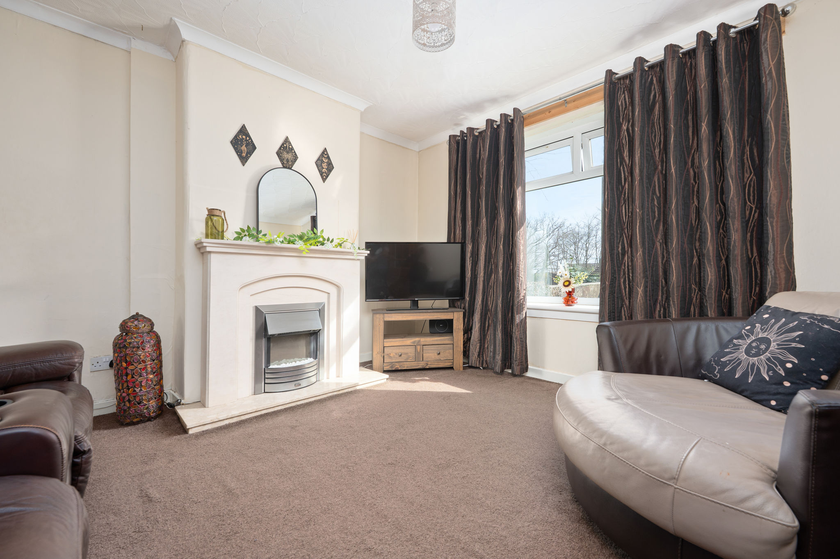
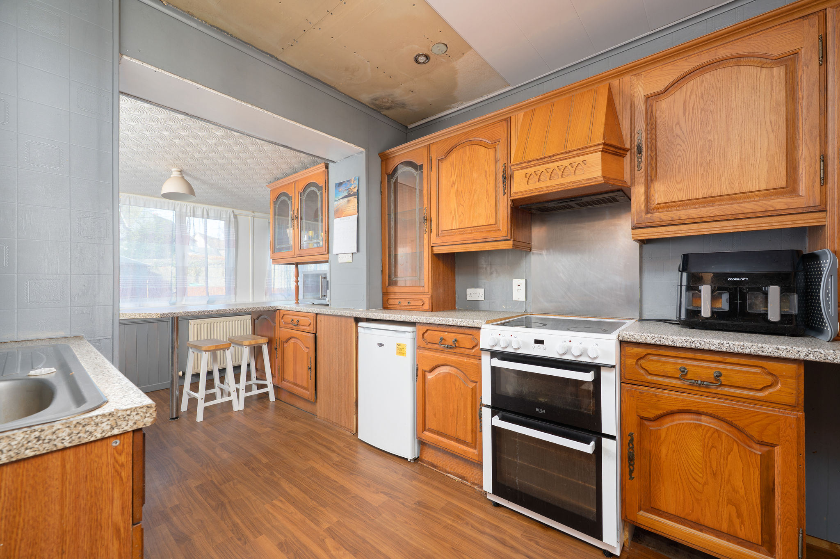
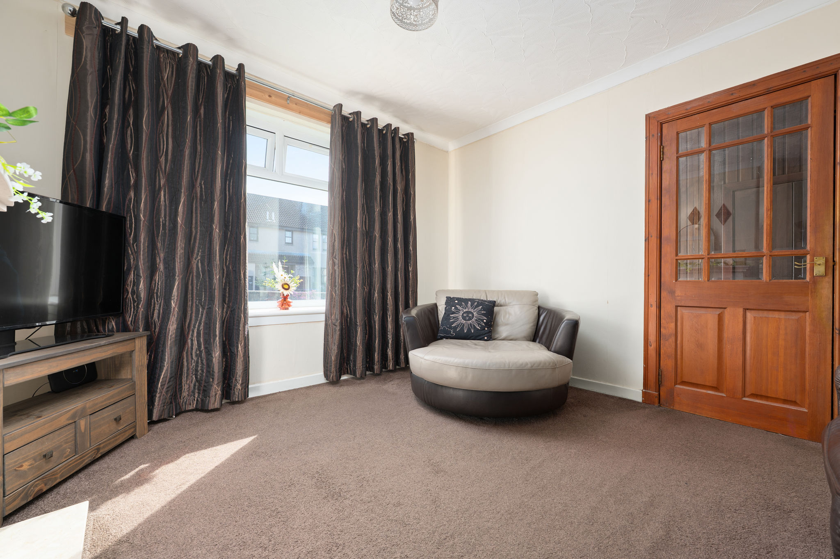
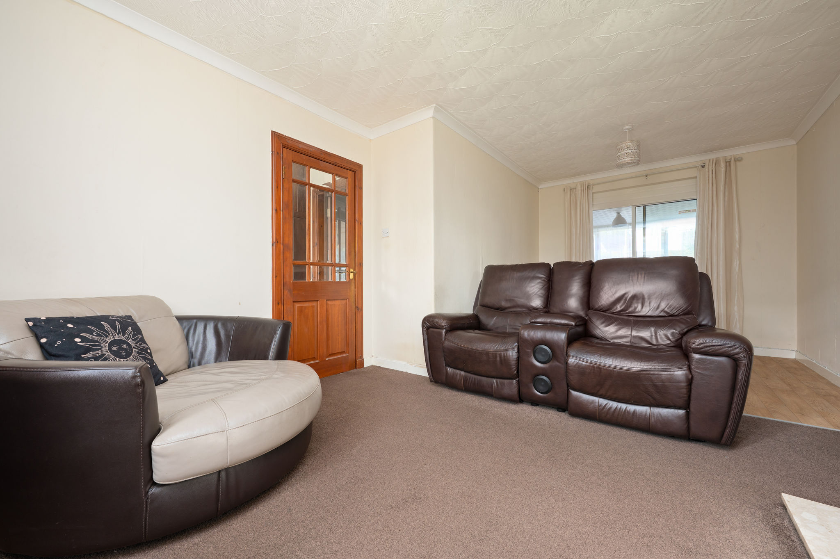
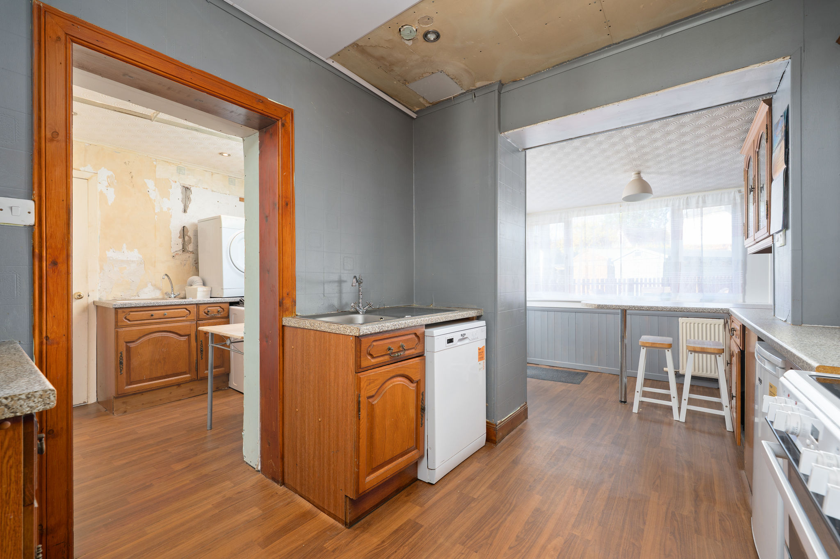
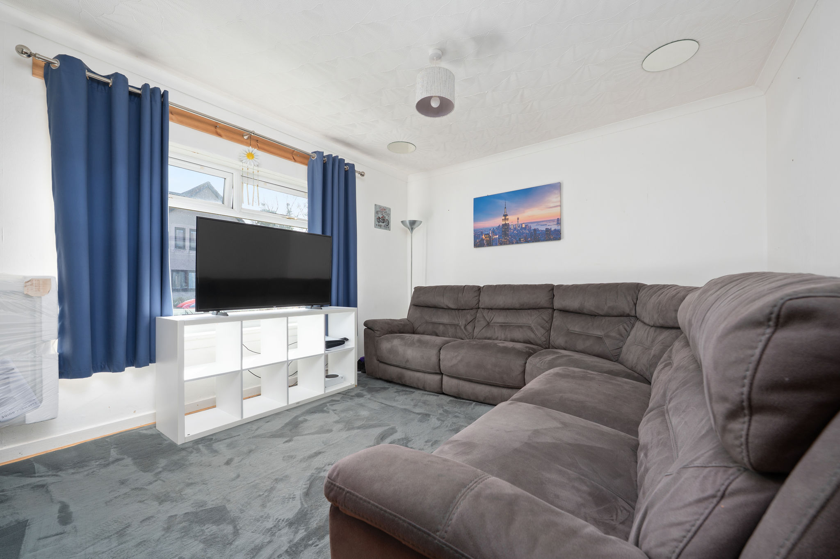
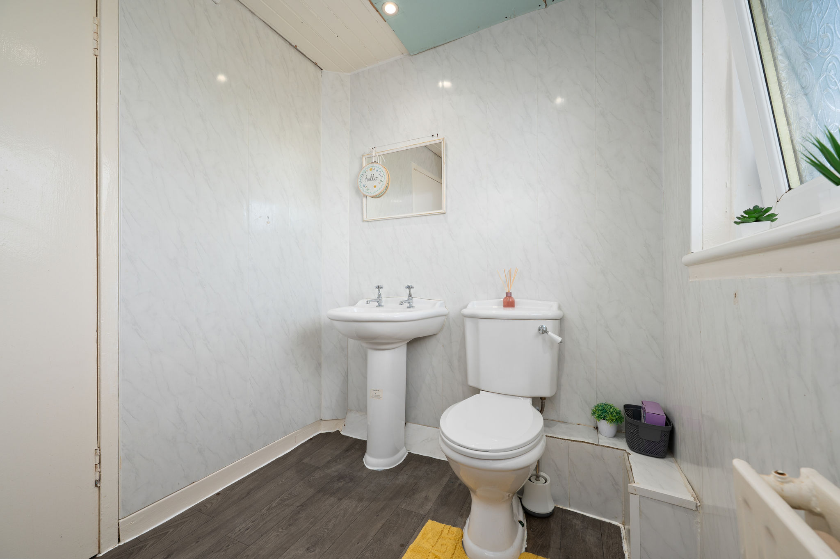
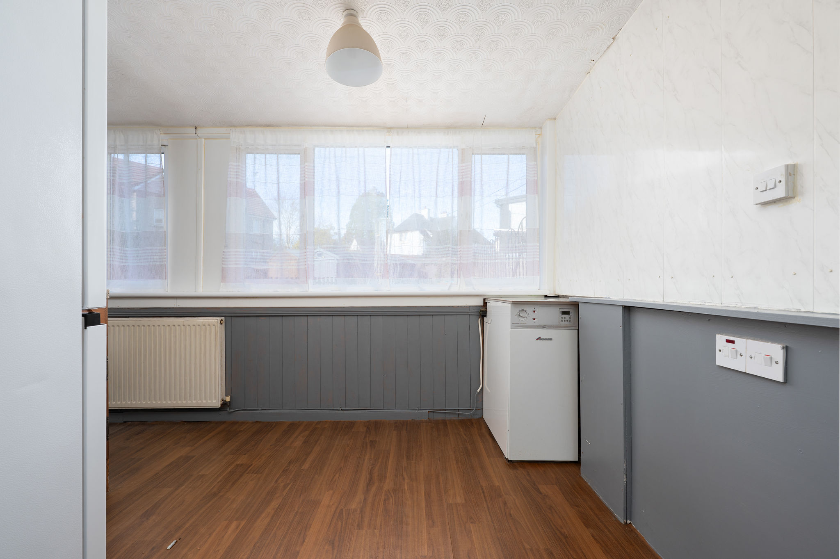
Internally, the accommodation is well-proportioned and versatile. A spacious entrance hallway leads to a bright lounge/dining area, perfect for everyday living. The extension adds further flexibility, offering a kitchen or second lounge to suit your lifestyle, alongside a shower room and useful utility space.
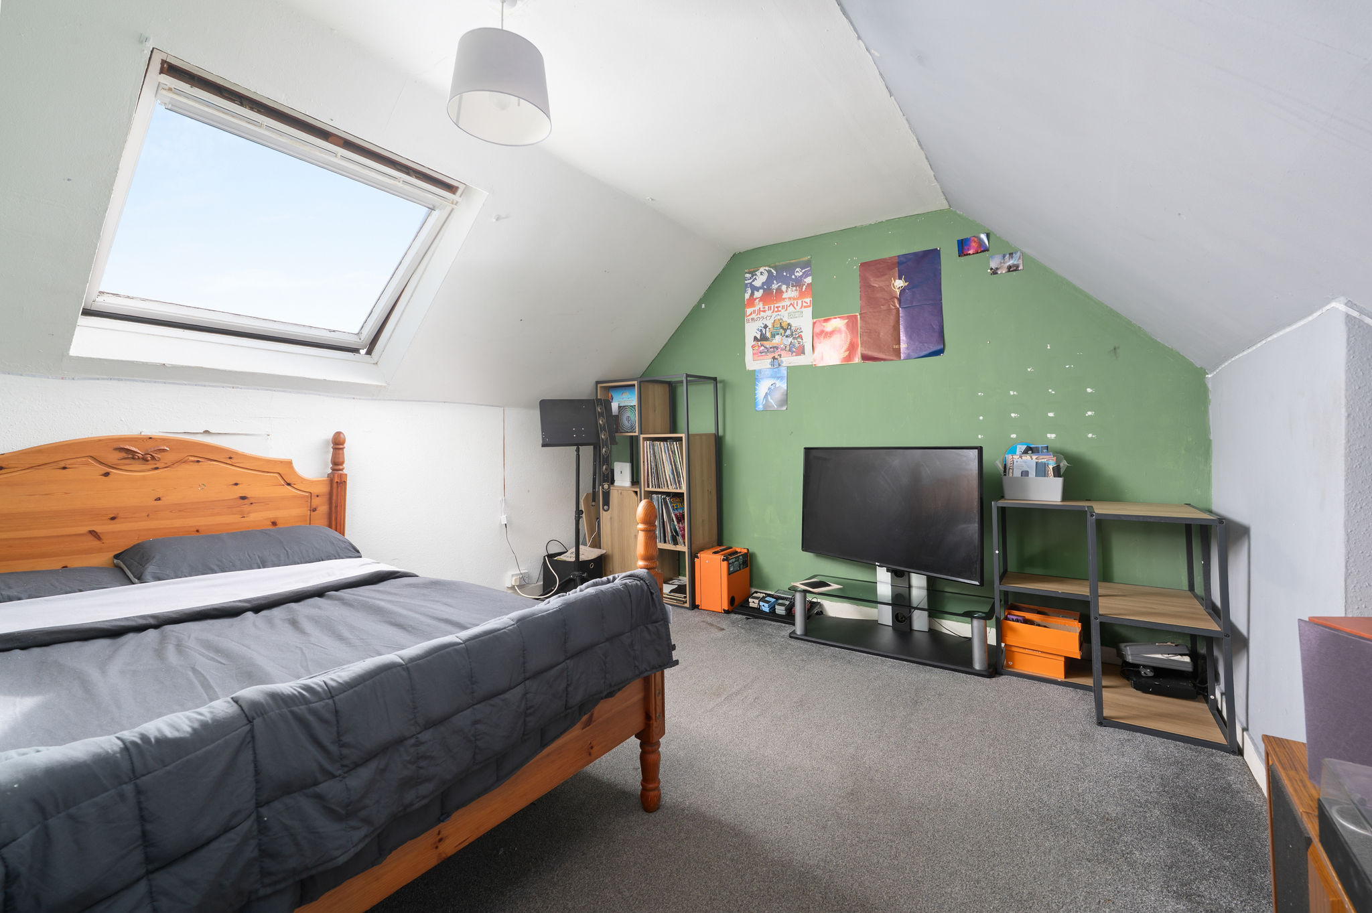
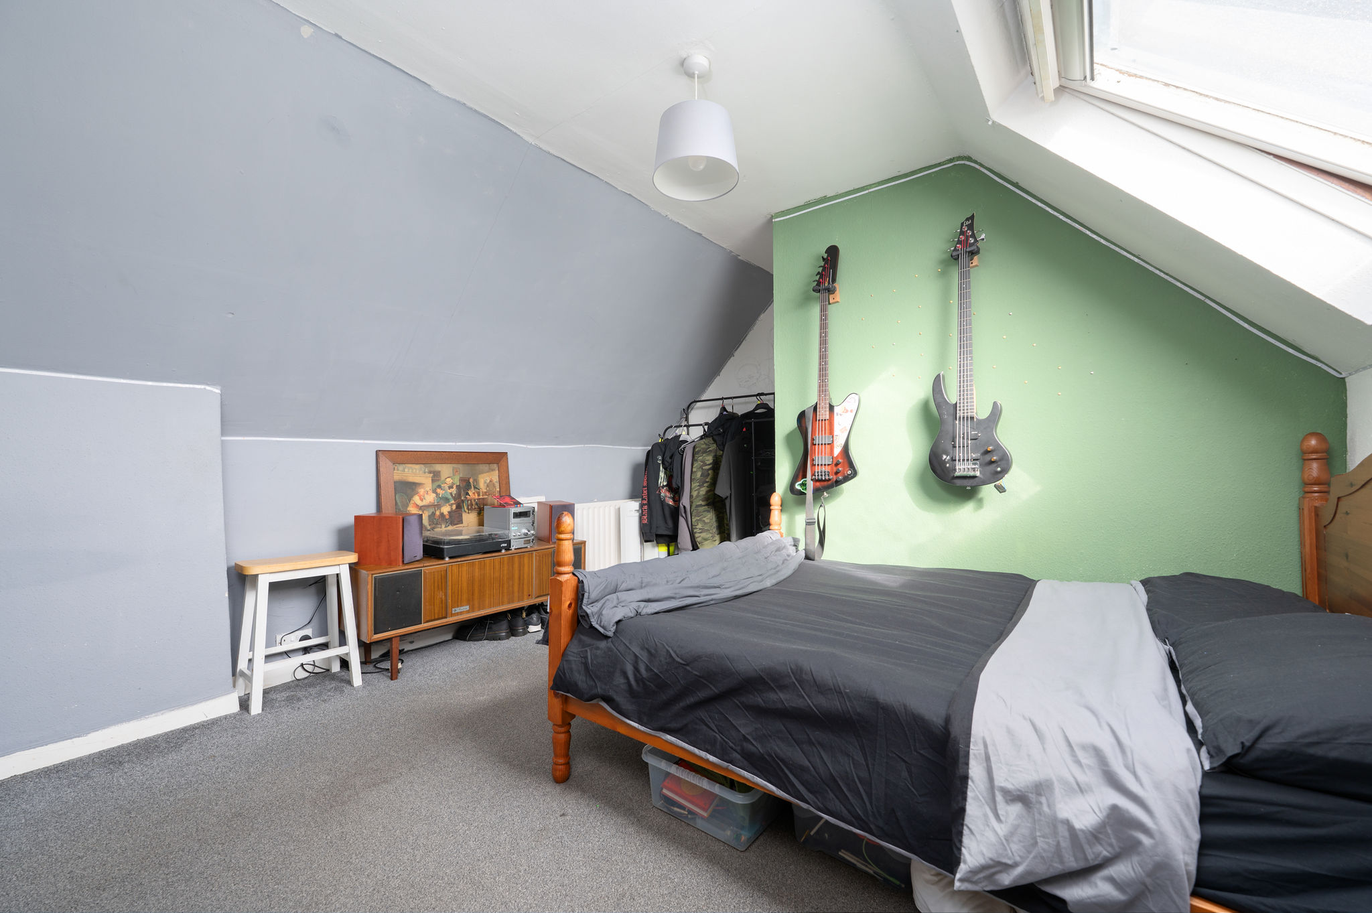
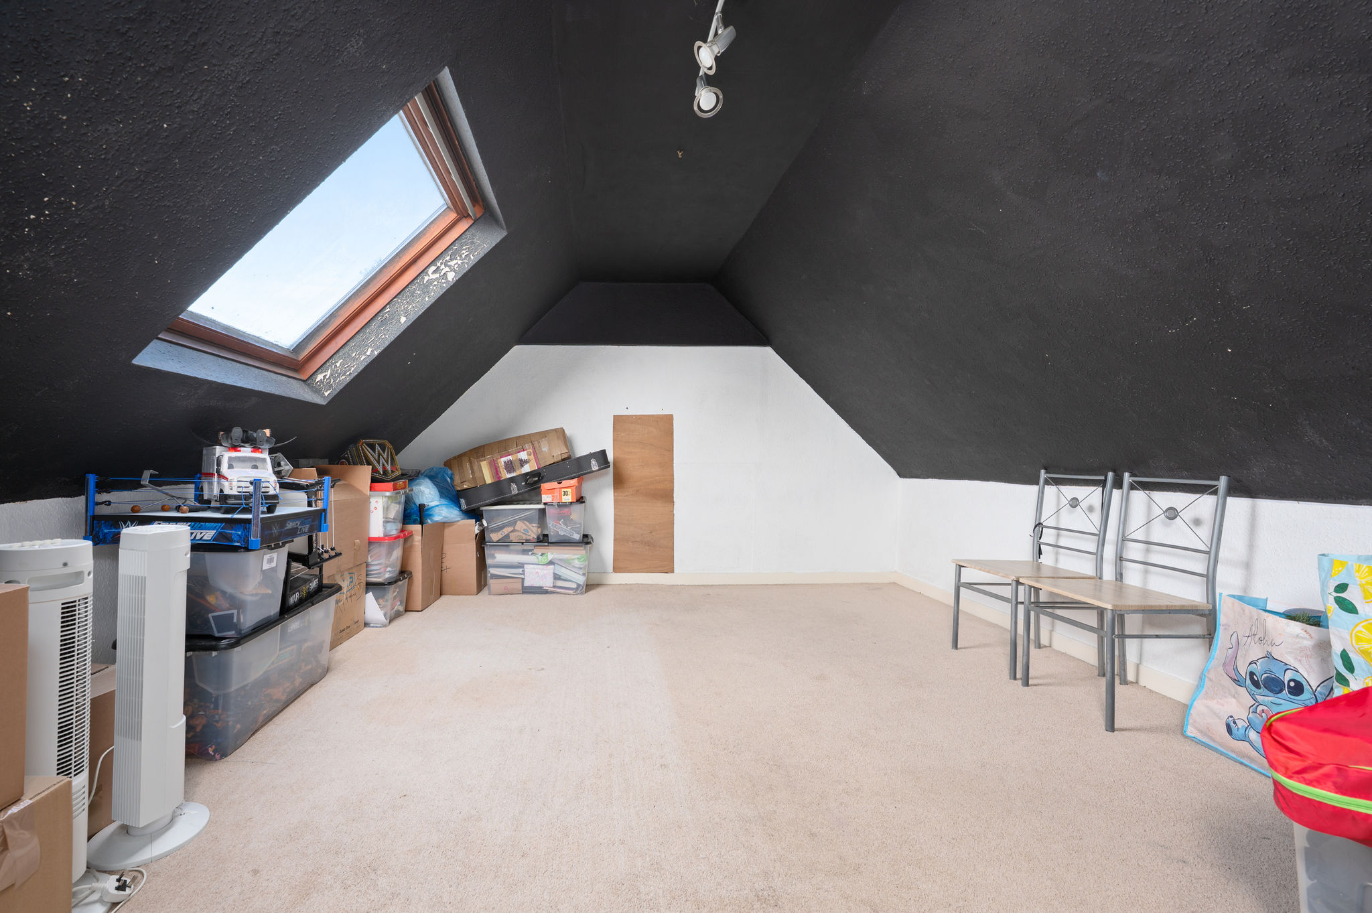
On the first floor, there are three bedrooms and a family bathroom, with a further bedroom located within the attic space ideal as a principal bedroom, guest room, or home office.
Requiring a degree of modernisation, this home presents a fantastic opportunity to add value and truly make it your own.
Ideally positioned close to local amenities within this popular village setting, this is a superb option for first-time buyers or a growing family.
Lounge: 6.0m x 2.3m
Family sitting room: 4.6m x 3.6m
Kitchen: 5.2m x 2.6m
Dining area: 2.5m x 2.1m
Utility Room: 2.2m x 2.3m
Downstairs shower room: 2.3m x 1.0m
Family bathroom: 2.8m x 1.6m
Bedroom 1: 4.6m x 3.7m
Bedroom 2: 2.9m x 2.7m
Bedroom 3: 3.5m x 2.9m
Bedroom 4: 4.6m x 3.9m
Disclaimer
We endeavour to make our particulars accurate and reliable, however it is not guaranteed and they do not form part of any offers or any contract. Fixtures and fittings are not included unless specified otherwise. All photographs and measurements have been taken as a guide only and are not precise. Floor plans are for illustrative purposes only and are not to scale and accuracy is not guaranteed.