Duke Street, Bannockburn, FK7

1 Receptions
3 Bedrooms
1 Bathrooms
£150,000 Offers Over
  • Ref: 8c7a9e4b-0ec4-483d-bb4d-a9ce264b1f9a
  • Availability: Sold STC
  • Bedrooms: 3
  • Bathrooms: 1
  • Reception Rooms: 1
  • Council Tax Band: B
  • Tenure: Freehold

Property Features

  • Bright and spacious lounge complete with wood burning stove
  • Ideal home for first time buyers, growing families or investors alike
  • Large driveway providing excellent off-street parking
  • Excellent access to local schooling, amenities and transport links
  • Gas central heating and double glazing
  • Make Enquiry
  • Floorplan
  • Home Report
  • EPC
  • Virtual Tour
  • Utilities & More

Full Details

Offering fantastic potential in the heart of Whins of Milton, this spacious three-bedroom semi-detached home is perfect for first time buyers, growing families or investors looking for a property they can truly make their own.

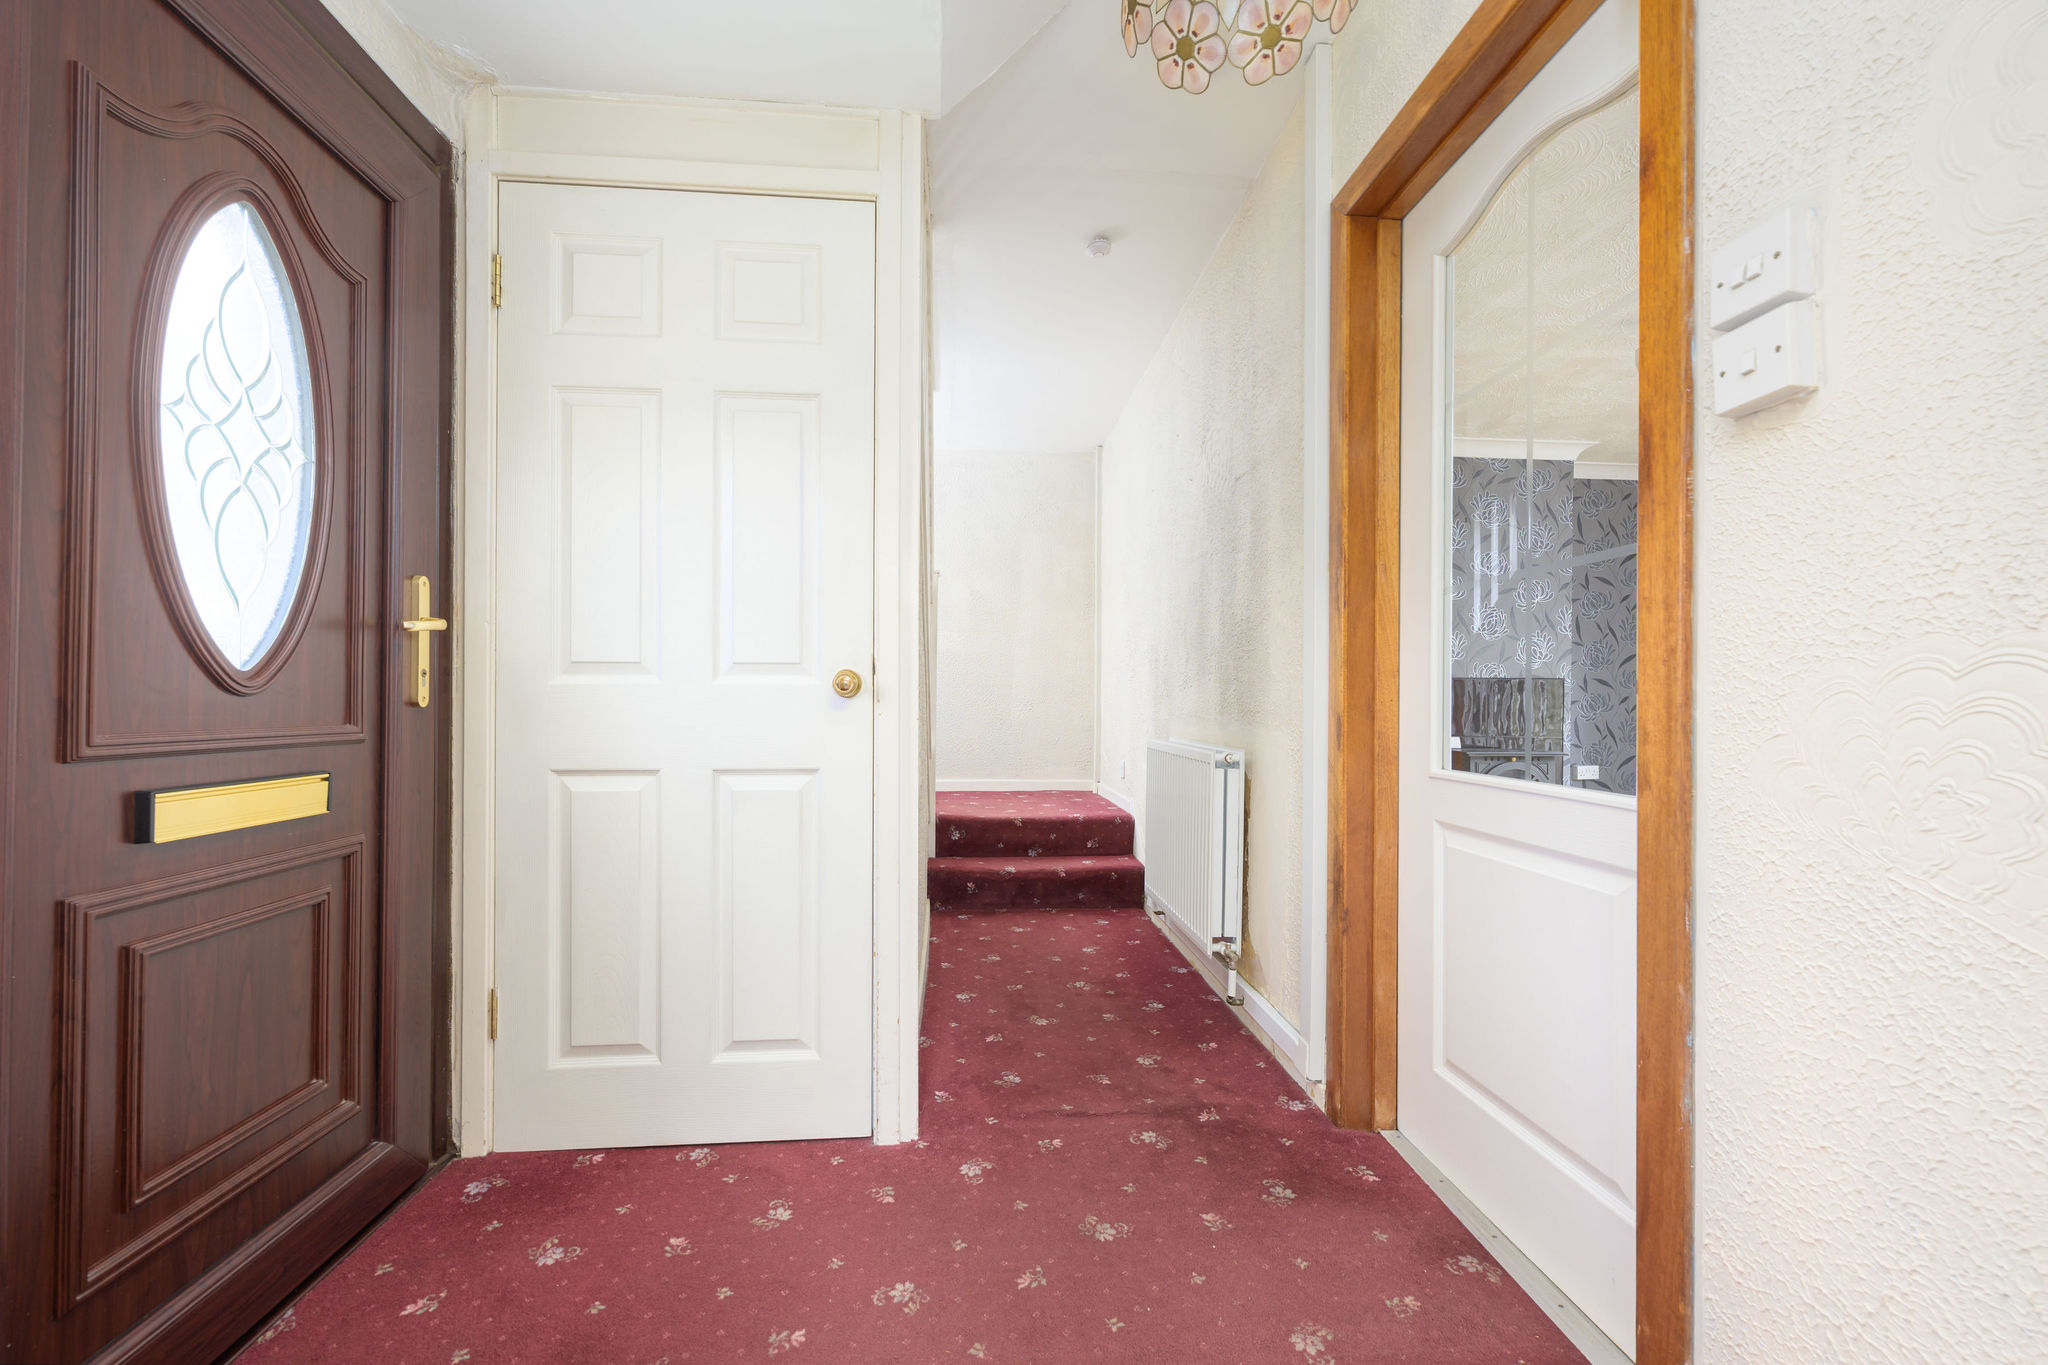
The home welcomes you with a bright entrance hallway complete with a handy storage cupboard and access to the family bathroom. The generous lounge is a lovely space to relax, centred around a cosy wood burning stove, with patio doors opening out to the garden bringing in plenty of natural light. The dining kitchen offers great space for family meals, entertaining and everyday living, with direct access out to the gardens.

Upstairs, there are three generously sized bedrooms offering flexible accommodation for family life, home working or guest space.

Set on a generous plot, the gardens wrap around the front, side and rear of the home creating plenty of outdoor space for children, pets or entertaining. A large driveway provides excellent off-street parking, while the wooden outbuilding offers useful additional storage or workshop space.

Homes with this much potential, outdoor space and family-friendly living are always popular, and early viewing is highly recommended.

Disclaimer
We endeavour to make our particulars accurate and reliable, however it is not guaranteed and they do not form part of any offers or any contract. Fixtures and fittings are not included unless specified otherwise. All photographs and measurements have been taken as a guide only and are not precise. Floor plans are for illustrative purposes only and are not to scale and accuracy is not guaranteed.

Location

Scroll to Top