**CLOSING DATE SET FOR WEDNESDAY 22ND OF APRIL 2026 AT 12 NOON. WRITTEN OFFERS VIA SOLICITOR
A beautifully presented three bedroom semi-detached family home, set within the St Ninians are of Stirling, and offered to the market in true move in ready condition.
This bright and spacious home is perfectly suited to modern living, with well-proportioned accommodation throughout that will appeal to first-time buyers and growing families alike.
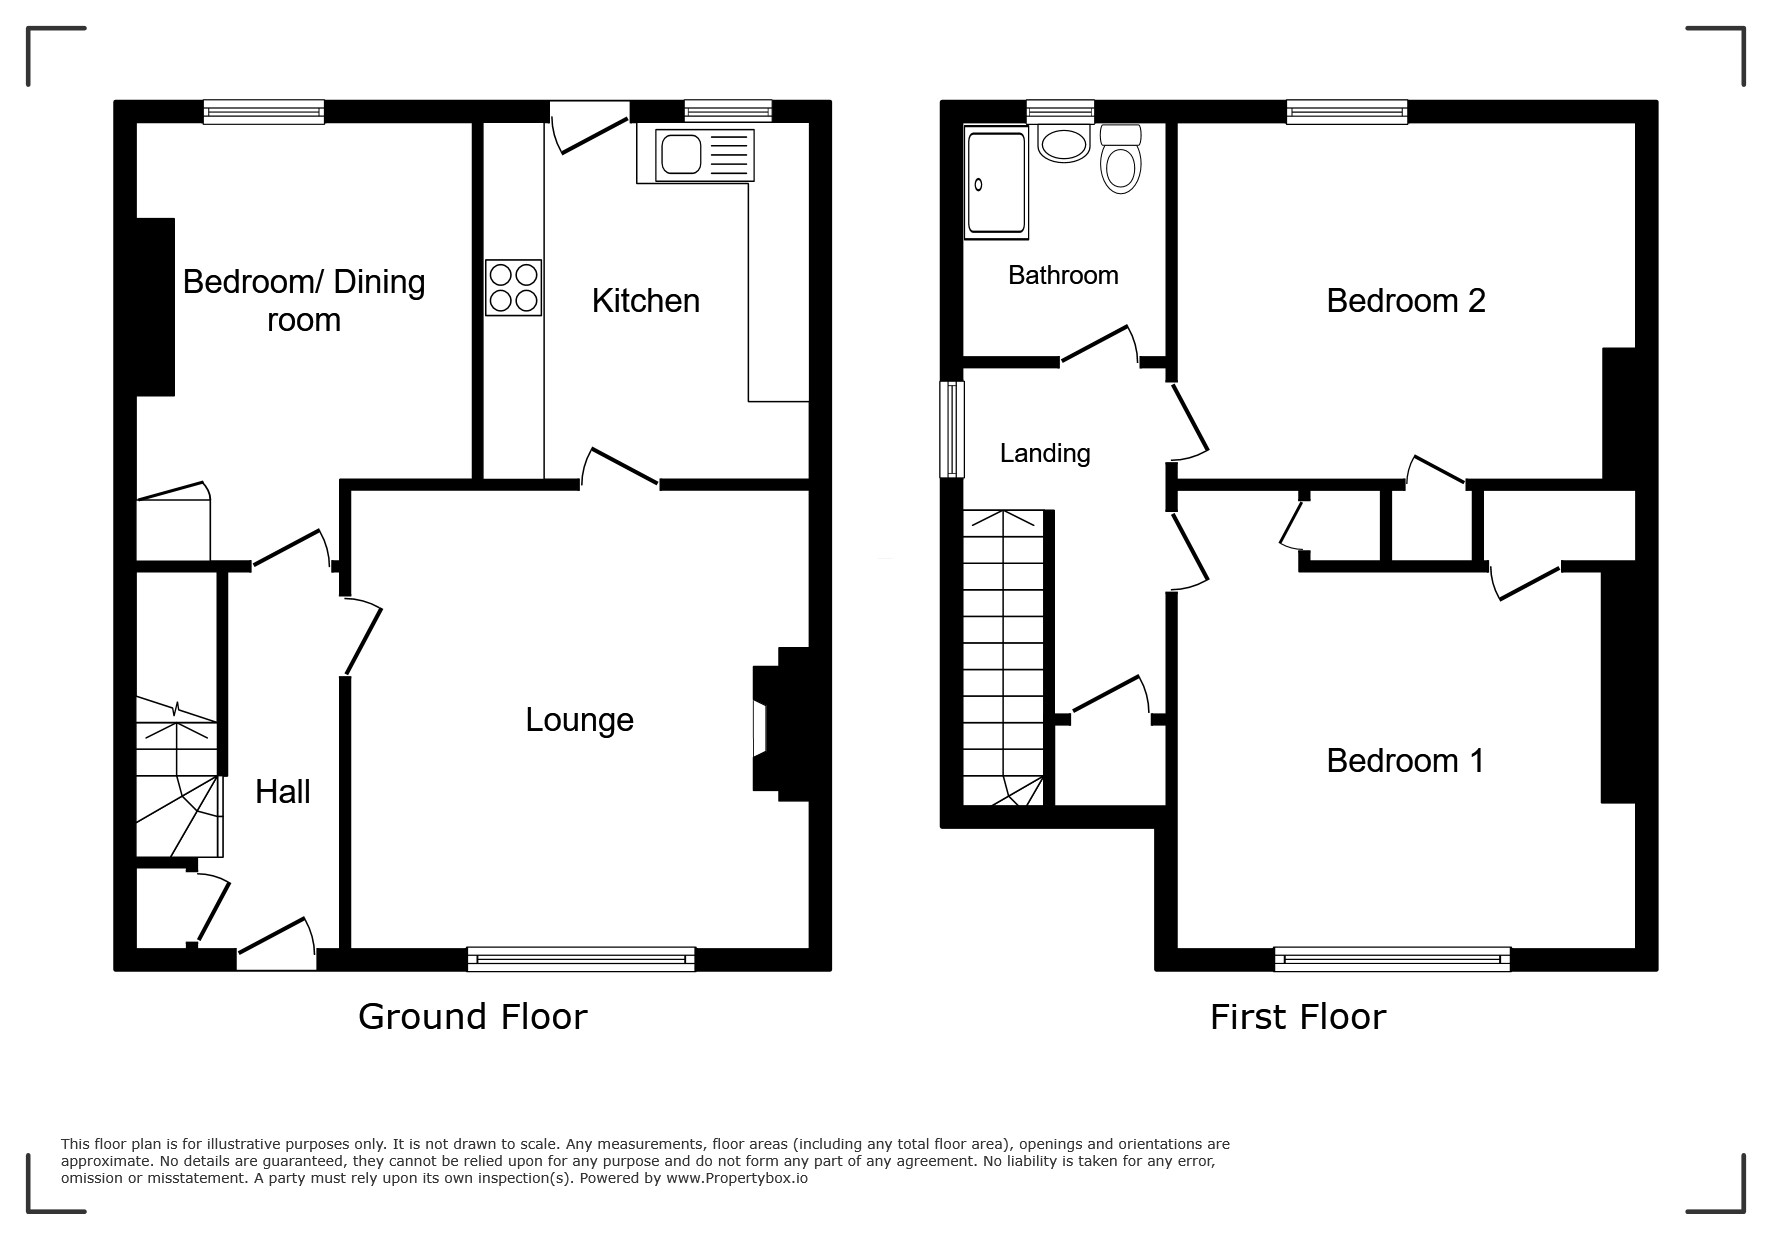
On entering, you are welcomed by a bright and inviting hallway, complete with a generous under-stair storage cupboard ideal for keeping everyday essentials neatly tucked away. The ground floor continues to impress with a large lounge offering ample space for both relaxing and dining, creating a versatile hub for family life and entertaining. A modern kitchen sits to the rear, thoughtfully designed for both style and practicality, alongside a well-proportioned double bedroom which could equally serve as a dining room.
Upstairs, the property boasts two further spacious double bedrooms, each offering excellent natural light and comfortable living space. A family bathroom completes the upper level.
Externally, the home enjoys a private driveway providing convenient off street parking. To the rear, a substantial garden, mainly laid to lawn, offers a fantastic outdoor space for children, pets, or summer gatherings.
Combining space, style, and a prime location, this fantastic home presents an excellent opportunity to step onto the property ladder or secure a long-term family home.
Early viewing is highly recommended to fully appreciate all that this property has to offer.
Lounge 14' 9" max x 12' 9" max ( 4.50m max x 3.89m max )
Kitchen 9' 10" x 9' 2" ( 3.00m x 2.79m )
Bedroom 13' 2" max x 10' 3" max ( 4.01m max x 3.12m max )
Upper Floor
Bedroom 14' 8" max & inc cupboard x 12' 9" max & inc cupboard ( 4.47m max & inc cupboard x 3.89m max & inc cupboard )
Bedroom 12' 10" max x 9' 10" max & exc cupboard ( 3.91m max x 3.00m max & exc cupboard )
Disclaimer
We endeavour to make our particulars accurate and reliable, however it is not guaranteed and they do not form part of any offers or any contract. Fixtures and fittings are not included unless specified otherwise. All photographs and measurements have been taken as a guide only and are not precise. Floor plans are for illustrative purposes only and are not to scale and accuracy is not guaranteed.