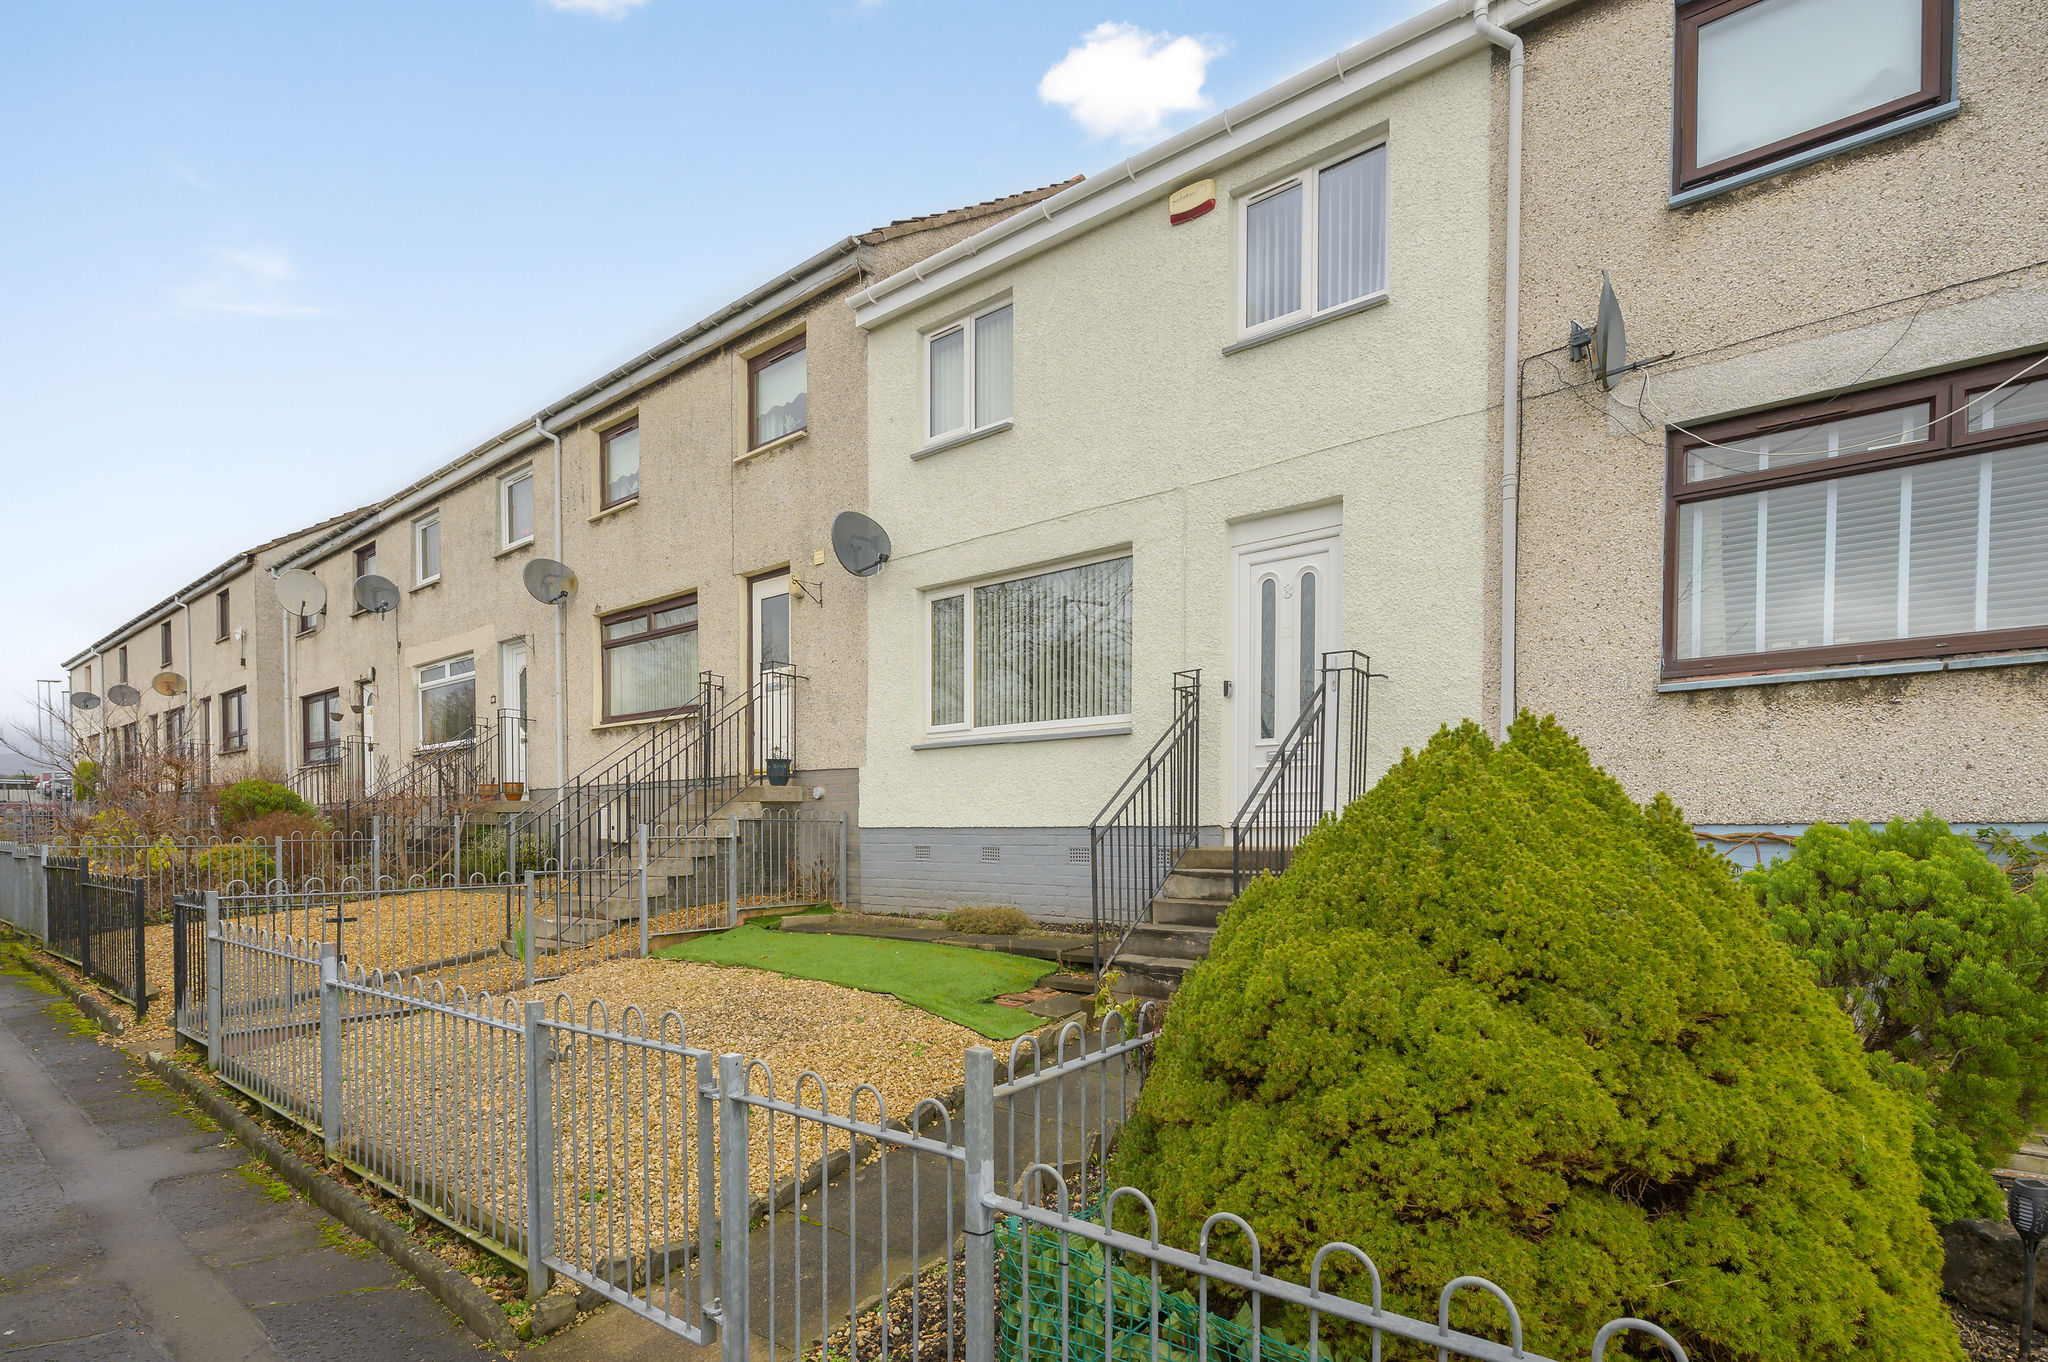
Welcome to this beautiful three bedroom terraced family home on Devon Road in Alloa, perfect for first time buyers or those looking for more space for a growing family.
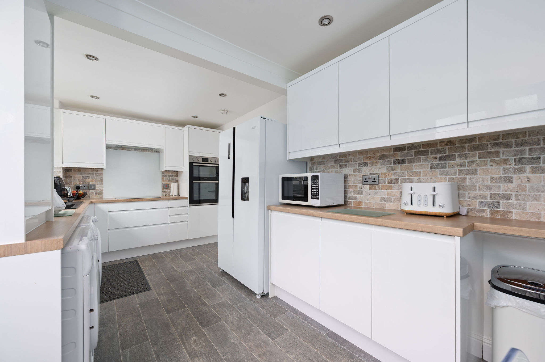
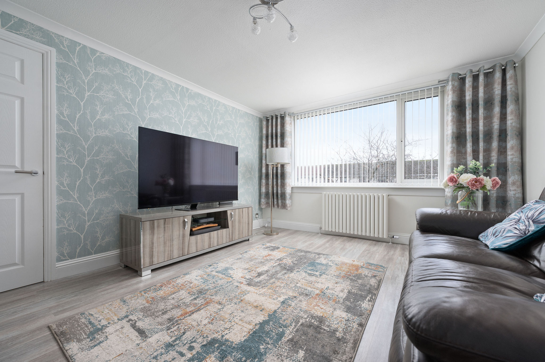
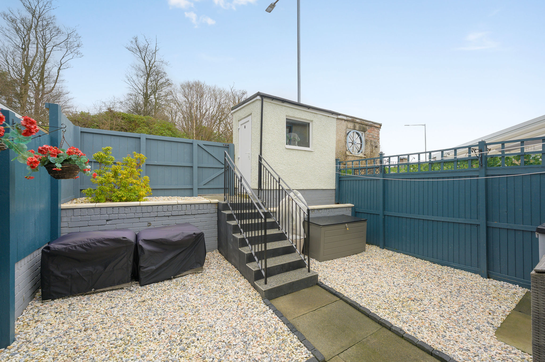
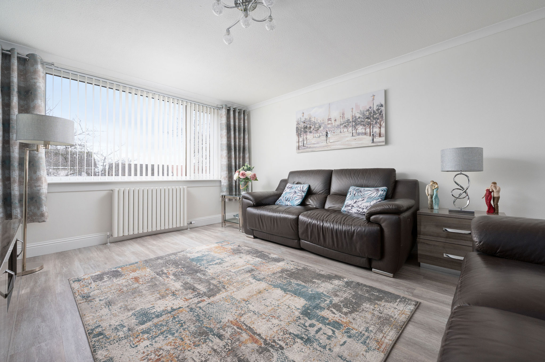
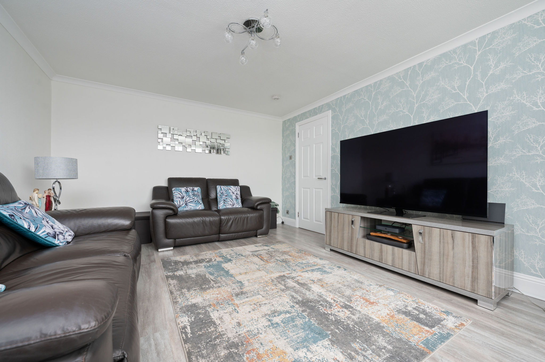
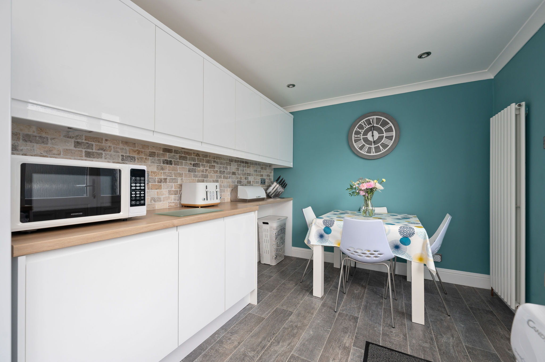
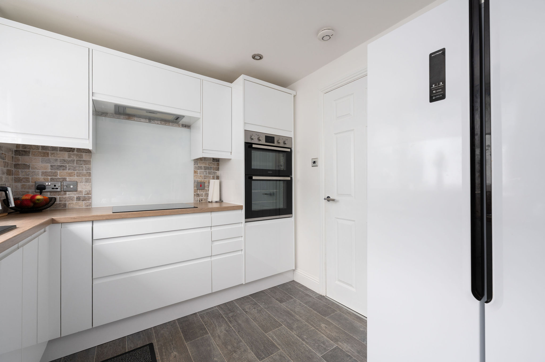
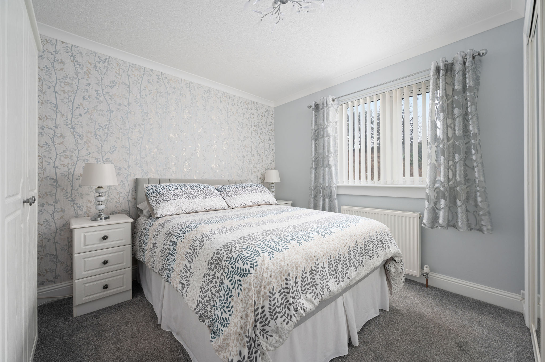
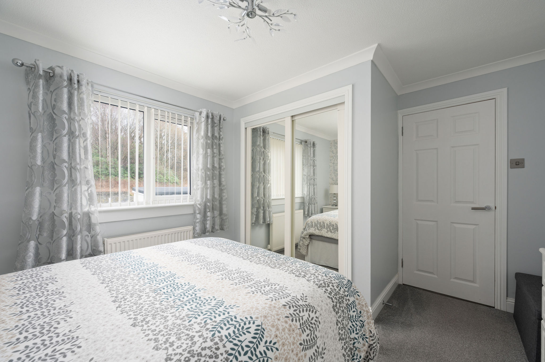
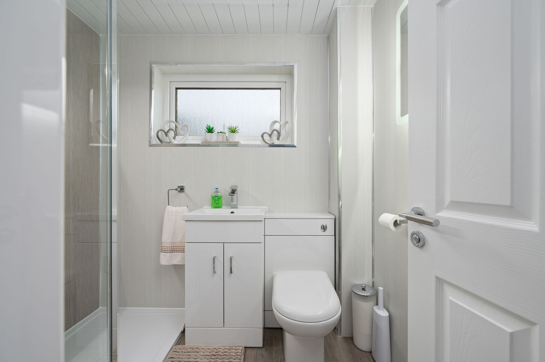
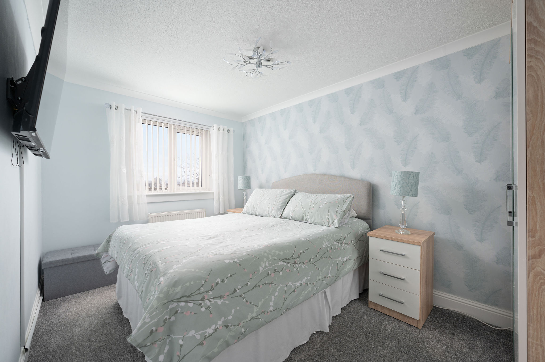
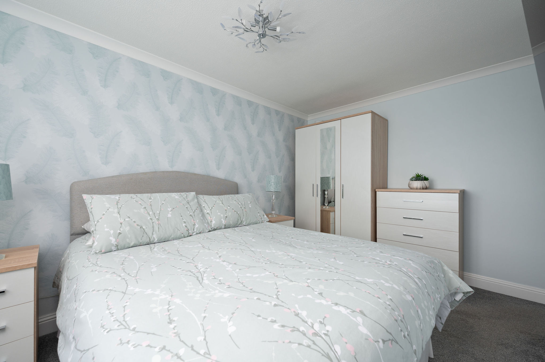
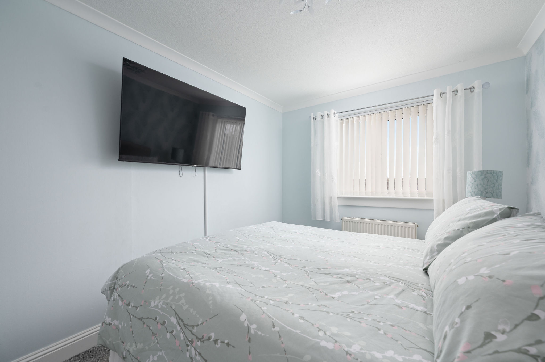
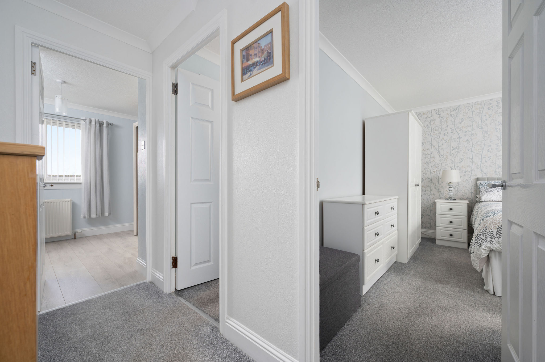
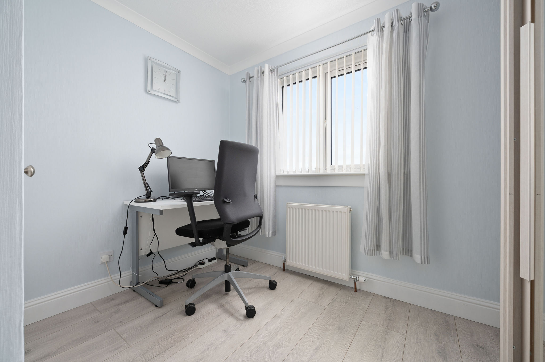
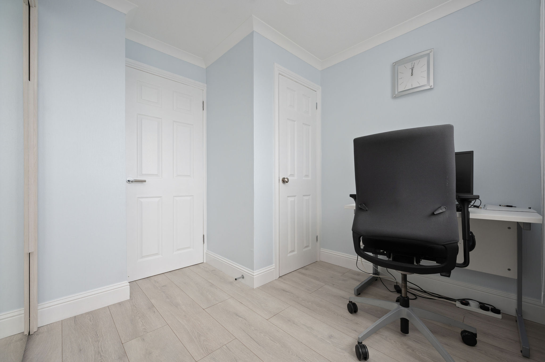
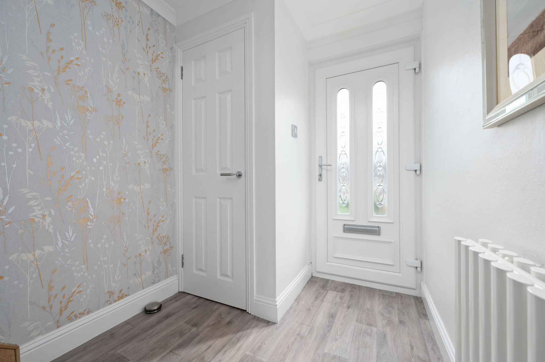
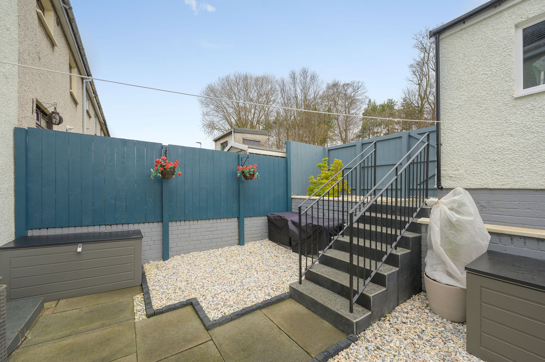
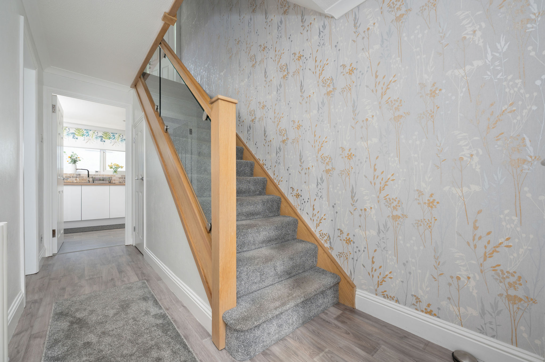
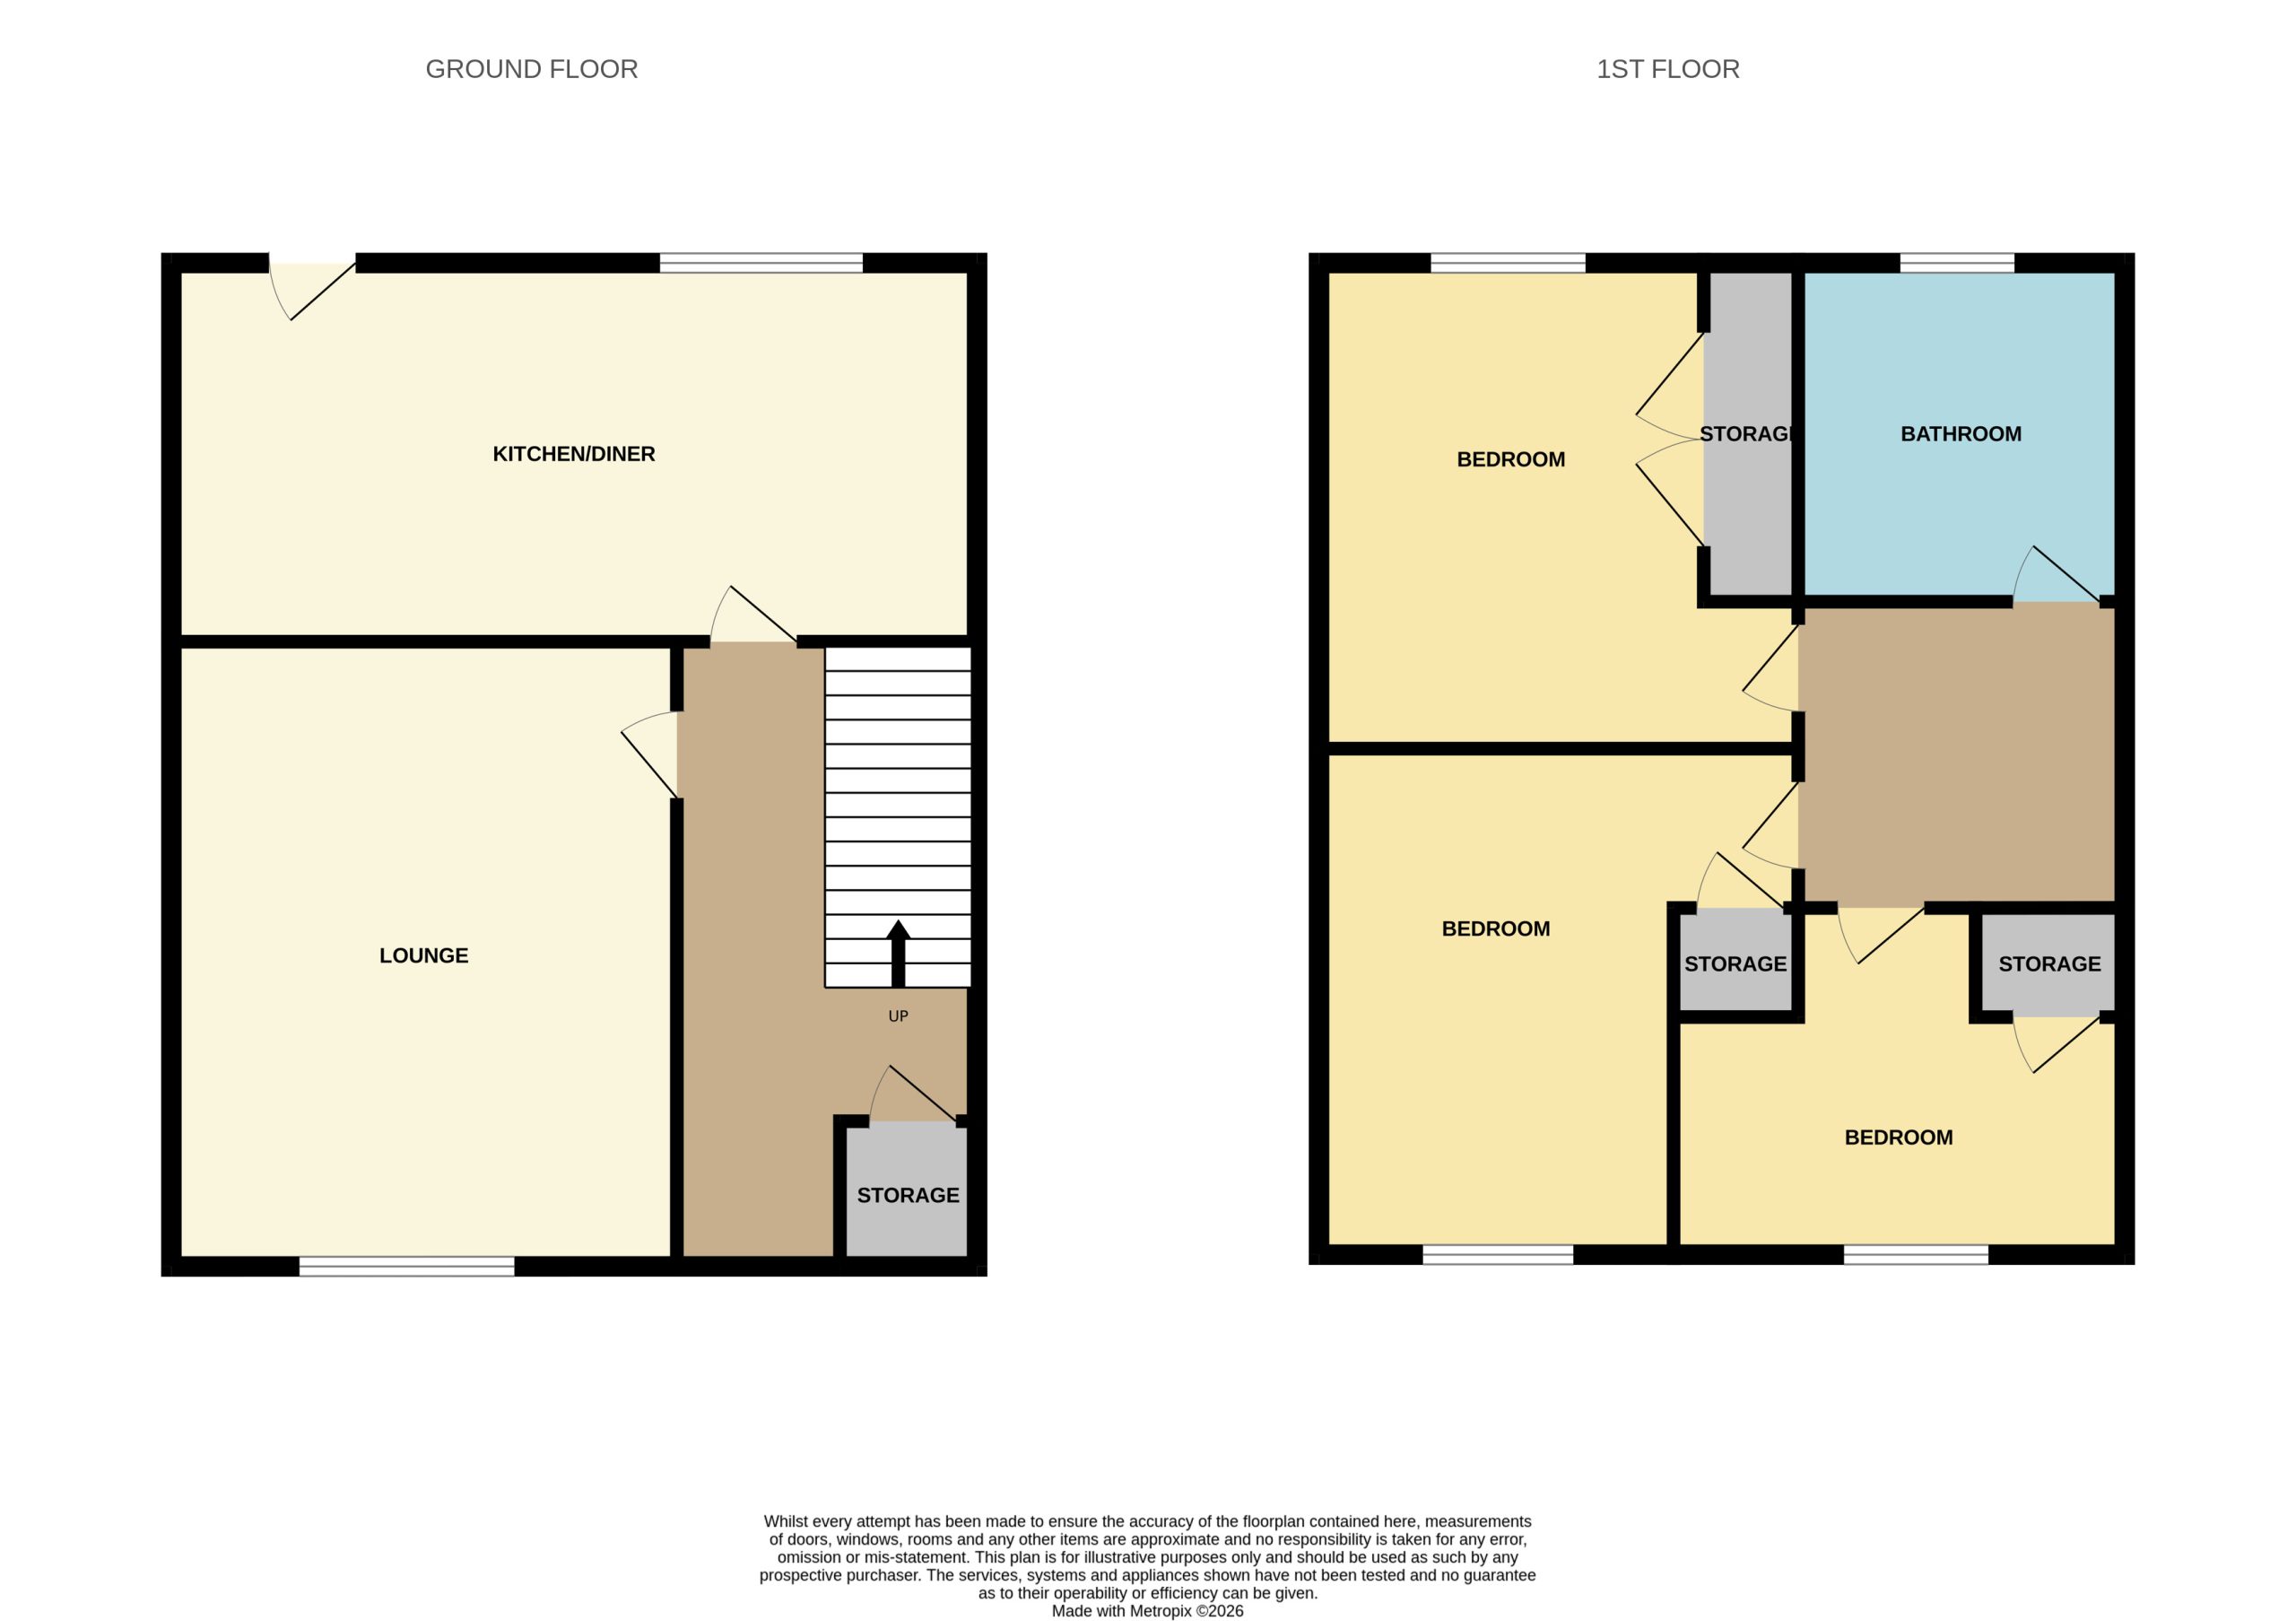
Recently renovated by the current owners, the property is presented in immaculate condition throughout. As you step inside, a bright hallway with a handy storage cupboard greets you, leading to a spacious lounge ideal for relaxing or entertaining. The modern dining kitchen is a real highlight, offering plenty of storage and contemporary fittings with direct access to the rear garden for convenience. Upstairs, you’ll find three generous bedrooms that provide comfortable accommodation for the whole family, along with a stylish family shower room. A landscaped garden with handy outbuilding leads to off street parking to the rear of the property.
The home also benefits from a new kitchen, bathroom and roof, so you can move in with peace of mind knowing that all the hard work has been done. With thoughtful upgrades and a versatile layout, this property is ready for you to make it your own.
Don’t miss the chance to view this stunning property in a sought after location.
Lounge - 4.49m x 3.65m
Kitchen - 5.61m x 2.58m
Bedroom 1 - 3.71m x 3.18m
Bedroom 2 - 3.71m x 3.97m
Bedroom 3 - 2.97m x 2.35m
Bathroom - 2.11m x 1.77m
Disclaimer
We endeavour to make our particulars accurate and reliable, however it is not guaranteed and they do not form part of any offers or any contract. Fixtures and fittings are not included unless specified otherwise. All photographs and measurements have been taken as a guide only and are not precise. Floor plans are for illustrative purposes only and are not to scale and accuracy is not guaranteed.